
Search results for "Hold alongside" in Home Design Ideas
 Bay Home Remodeling
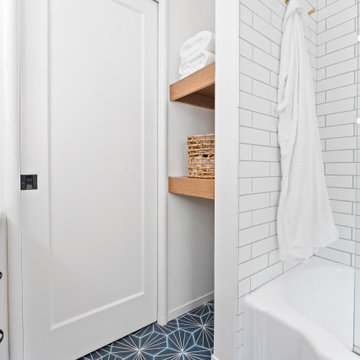
This bright transitional bathroom features crisp white subway tile surrounding the tub, paired with bold blue and white geometric patterned floor tiles. Warm wooden floating shelves hold rolled white towels and a woven basket, creating functional storage alongside a white paneled door with brass hardware.

 Mom's Design Build
Outdoor Pool in Minneapolis neighborhood. The backyard features a raised swing bed with pergola. The swing bed adds a fun and interesting destination at the end of the pool. The palm trees help create the coastal modern resort feel the clients wanted.

 Through The Garden, Inc.
A natural stone kitchen island has been built to hold this five-burner grill. The counter top is cut granite, while the surrounding seating wall is capped with flagstone. Paths planted with perennials lead down alongside the walls to the pool that this kitchen overlooks.
Find the right local pro for your project

 Zelaya Properties LLC
We used: Custom cherry cabinetry in Arts & Crafts Shaker style by Kabinart in Boulder and Espresso stains. Liberty Hardware Venetian bronze 1-1/2" cabinet knobs. KitchenAid Architect II Series 22 CF counter-depth French door refrigerator. KitchenAid Architect Series II 27" convection single wall oven. KitchenAid 36" 6-burner dual fuel freestanding commercial-style range. KitchenAid Architect II Series 24" dishwasher. Sharp Insight Pro Series 24" built-in microwave drawer (Model #KB6524PS). Crystorama Solaris 12" wide pendant lights in English bronze. Granite countertops in Brown Fantasy. 3"x6" polished marble backsplash.
Paint colors:
Walls: Glidden Silver Cloud 30YY 63/024
Ceilings/Trims/Doors: Glidden Swan White GLC23
Robert B. Narod Photography

 Locale Design Build
Mid-sized trendy wooden u-shaped mixed material railing staircase photo in Minneapolis with metal risers


 Mustang Landscape & Design
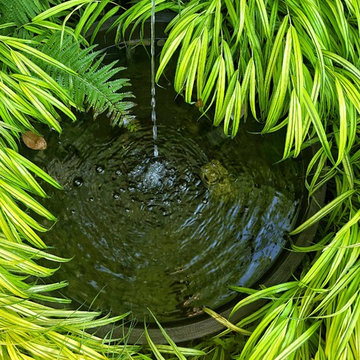
The large back patio holds a dining table for six, plus coffee and reading/lounge areas. The garden is centred around a self-contained tri-level rock water feature accented by Japanese maples and a weeping flowering Styrax. Magnolias on the corners of the garden offer beautiful spring flowers, complementing the borders of azaleas. A stream of Japanese blood grass meanders alongside the inner white flagstone path. The front yard is anchored by the pearl white flagstone path, lined with lavender and bright yellow grasses. Two wooden statues of fisherman have travelled with the clients all the way across the country to watch over this West-Coast garden.

Sponsored
Columbus, OH

Hope Restoration & General Contracting
Columbus Design-Build, Kitchen & Bath Remodeling, Historic Renovations
 Wine Cellar Designers Group
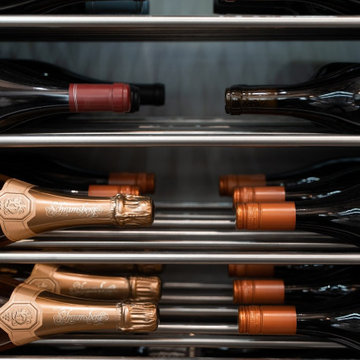
The wine racking system consists of horizontal metal rods that are 3 bottles deep. The triple deep design is ideal for holding a large number of wine bottles at once.
The metal rods have a glossy finish that makes them shine alongside the LED lighting. This emphasizes the modern and luxurious look of the under-stairs wine cellar.
The rods are thin but sturdy, so you don't have to worry about stacking or layering wine bottles in any number.
Check out Wine Cellar Designers Group's Contemporary Racking Solutions:
https://www.winecellardesignersgroup.com/metal-contemporary-racking-solutions/
113 N. San Vicente Blvd. Ste. 274
Beverly Hills CA 90211
(310) 734-8837
Request a FREE 3D design: https://www.winecellardesignersgroup.com/about-contact/

 Moderne Builders
Gorgeous master bath with dramatic retro "wave" tile. Peak Photography
Example of a 1950s bathroom design in Los Angeles
Example of a 1950s bathroom design in Los Angeles
 House of Decks LLC
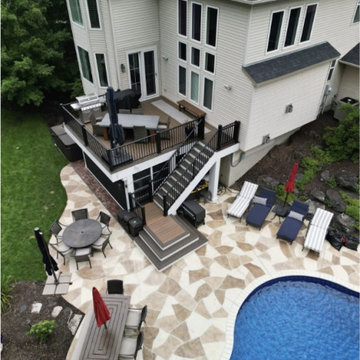
Multi-level composite deck built off the rear of a large two-story home, overlooking an in-ground pool. The deck uses dark composite decking with a contrasting picture-frame border, black aluminum railing on white structural posts, and a wide curved staircase with a landing that steps down to the pool patio. The upper level holds a built-in grilling station and a dining area, with a hot tub set alongside. Designed as a low-maintenance transition between the house and the pool deck.
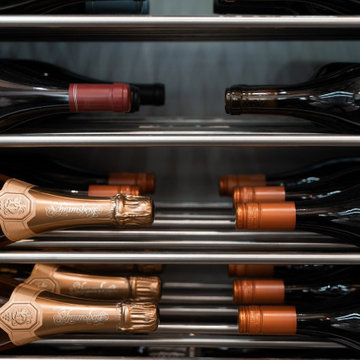
 Cachet Wine Cellars
The wine racking system is mostly composed of horizontal metal rods which are 3-bottles deep. The triple deep design is the sweet spot as it is capable of holding a great number of wine bottles at the same time.
The metal rods present a glossy finish allowing it to shine alongside the LED lighting. This further emphasizes the modern and luxurious look of the under-stairs wine cellar.
The rods despite their thin build are sturdy in build and you don’t have to worry about stacking or layering wine bottles in any number.
Take a look at our other metal wine racking designs here:
https://www.winecellarsbycoastal.com/metal-kit-wine-racks.aspx
Coastal Custom Wine Cellars
8 Waltham Rd.
Ladera Ranch, CA 92694
+1 949-200-8134
Take a video tour of this project: https://www.youtube.com/watch?v=7k5-fv35Ijo


 VintageView
The W Series Perch Magnum is a single-bottle metal wine rack that holds 1.5L bottles, vertically. A design statement for the bigger bottles, it can install direct to a wall or to the side of any VintageView frame or post.
This concept room shows the Perch Magnum alongside Vino Pins and Vino Rails. Lots of storage. Great look.
Sponsored
Columbus, OH
Hope Restoration & General Contracting
Columbus Design-Build, Kitchen & Bath Remodeling, Historic Renovations

 Nature's Touch
Tropical islands are the focal point for the design build of the acreage behind this stunning, Mediterranean-style home. The hardscape features a three level pool, including a toddler pool and a wading pool. Starting at the reef, there are three leaf petal loungers which allow you to recline in four to six inches of water at your feet. Limestone holy boulders are placed strategically along the edge for a natural element. A beautiful blend of earthy colors within the flagstone create a natural and rustic pool deck. All of the steps and bench seating inside the pool are also made of flagstone (custom fabricated flagstone coping for this project was completed on site). The toddler pool features fiber optic lighting which was installed at the bottom of the pool in the gunnite shell to create the reflection of a starry, celestial sky (fiber optic lighting can be used to create any number of shapes or constellations). An infinity edge crashes over beautiful stone and tile work, falling into a wading pool below. Another special feature is a water feature of riverstone cobbles sitting below dancing flames. Large stepping stones alongside this feature lead you to a lounge pool deck creating the feeling of an island retreat. Limestone slabs were used for a path of steps that take you through the landscaping back to the main house. A gazebo was added to hold an outdoor kitchen, an outdoor shower and a pool house with restrooms. All of the outdoor features are automated, allowing you to operate water temperature, fire features, water features, even the music and lighting from your smartphone.
 Mustang Landscape & Design
A yard of just plain lawn, front and back, was transformed into a much more enjoyable space. The large back patio holds a dining table for six, plus coffee and reading/lounge areas. The garden is centred around a self-contained tri-level rock water feature accented by Japanese maples and a weeping flowering Styrax. Magnolias on the corners of the garden offer beautiful spring flowers, complementing the borders of azaleas. A stream of Japanese blood grass meanders alongside the inner white flagstone path. The front yard is anchored by the pearl white flagstone path, lined with lavender and bright yellow grasses. Two wooden statues of fisherman have travelled with the clients all the way across the country to watch over this West-Coast garden.

 Devine Bath & Kitchen
Full master bathroom remodel with a tight design. We used darker tiles and sleek, stylish products.
Example of a mid-sized trendy master black tile and porcelain tile alcove bathtub design in Portland with solid surface countertops, a one-piece toilet, black walls, flat-panel cabinets and an integrated sink
Example of a mid-sized trendy master black tile and porcelain tile alcove bathtub design in Portland with solid surface countertops, a one-piece toilet, black walls, flat-panel cabinets and an integrated sink


 Ellie Lillstrom Photography
Photo: A Darling Felicity Photography © 2015 Houzz
Example of a mid-sized country porcelain tile mudroom design in Seattle with green walls
Example of a mid-sized country porcelain tile mudroom design in Seattle with green walls

 Nature's Touch
Tropical islands are the focal point for the design build of the acreage behind this stunning, Mediterranean-style home. The hardscape features a three level pool, including a toddler pool and a wading pool. Starting at the reef, there are three leaf petal loungers which allow you to recline in four to six inches of water at your feet. Limestone holy boulders are placed strategically along the edge for a natural element. A beautiful blend of earthy colors within the flagstone create a natural and rustic pool deck. All of the steps and bench seating inside the pool are also made of flagstone (custom fabricated flagstone coping for this project was completed on site). The toddler pool features fiber optic lighting which was installed at the bottom of the pool in the gunnite shell to create the reflection of a starry, celestial sky (fiber optic lighting can be used to create any number of shapes or constellations). An infinity edge crashes over beautiful stone and tile work, falling into a wading pool below. Another special feature is a water feature of riverstone cobbles sitting below dancing flames. Large stepping stones alongside this feature lead you to a lounge pool deck creating the feeling of an island retreat. Limestone slabs were used for a path of steps that take you through the landscaping back to the main house. A gazebo was added to hold an outdoor kitchen, an outdoor shower and a pool house with restrooms. All of the outdoor features are automated, allowing you to operate water temperature, fire features, water features, even the music and lighting from your smartphone.
3