
Search results for "Holder" in Home Design Ideas
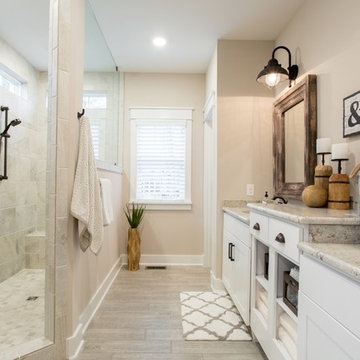
 Craftmaster Homes
Bathroom - coastal gray tile bathroom idea in Richmond with shaker cabinets, white cabinets, beige walls, an undermount sink and granite countertops

 Presidio Tile, LLC
Fort Worth Texas Magazine, AG Builder
Staircase - traditional wooden staircase idea in Dallas
Staircase - traditional wooden staircase idea in Dallas

 Cabinets by Design
 beautifully handcrafted, painted and glazed custom Amish cabinets.
Eat-in kitchen - mid-sized country l-shaped dark wood floor and brown floor eat-in kitchen idea in Other with a farmhouse sink, distressed cabinets, stainless steel appliances, raised-panel cabinets, soapstone countertops, gray backsplash, ceramic backsplash and an island
Eat-in kitchen - mid-sized country l-shaped dark wood floor and brown floor eat-in kitchen idea in Other with a farmhouse sink, distressed cabinets, stainless steel appliances, raised-panel cabinets, soapstone countertops, gray backsplash, ceramic backsplash and an island
Find the right local pro for your project

 Alan Mascord Design Associates Inc
View the house plans at:
http://houseplans.co/house-plans/2472
Photos by Bob Greenspan

 JV Design
Wallpaper and Checkerboard Floor Pattern Master Bath
Bathroom - mid-sized shabby-chic style master dark wood floor bathroom idea in Other with a pedestal sink, blue walls and white cabinets
Bathroom - mid-sized shabby-chic style master dark wood floor bathroom idea in Other with a pedestal sink, blue walls and white cabinets

 Holder Parlette Architecture + Landscapes
Example of a large cottage galley concrete floor and gray floor eat-in kitchen design in San Francisco with flat-panel cabinets, white cabinets, gray backsplash, an island, an undermount sink, quartz countertops, subway tile backsplash and stainless steel appliances
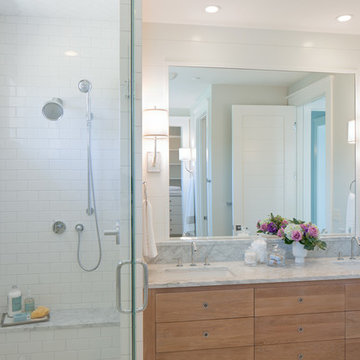
 J Visser Design
Point West at Macatawa Park, MI
Inspiration for a coastal white tile and subway tile corner shower remodel in Grand Rapids with an undermount sink, flat-panel cabinets and medium tone wood cabinets
Inspiration for a coastal white tile and subway tile corner shower remodel in Grand Rapids with an undermount sink, flat-panel cabinets and medium tone wood cabinets



 Tweak Your Space
The French-limestone wall in this elegant dining room creates a gorgeous focal point, and sets the mood for sophisticated meals.
Example of a large transitional medium tone wood floor and brown floor kitchen/dining room combo design in Tampa with no fireplace and beige walls
Example of a large transitional medium tone wood floor and brown floor kitchen/dining room combo design in Tampa with no fireplace and beige walls
 Holder Parlette Architecture + Landscapes
Inspiration for a large transitional u-shaped light wood floor and brown floor open concept kitchen remodel in San Francisco with an undermount sink, shaker cabinets, blue cabinets, stone slab backsplash, stainless steel appliances, an island, marble countertops and white backsplash

 Phoebe Howard
Tria Giovan
Example of a beach style light wood floor kitchen design in Jacksonville with marble countertops, blue backsplash, subway tile backsplash, stainless steel appliances, an island, glass-front cabinets and white cabinets
Example of a beach style light wood floor kitchen design in Jacksonville with marble countertops, blue backsplash, subway tile backsplash, stainless steel appliances, an island, glass-front cabinets and white cabinets

 Conbeth Development LLC
Eat-in kitchen - large traditional l-shaped medium tone wood floor eat-in kitchen idea in New Orleans with a farmhouse sink, shaker cabinets, white cabinets, white backsplash, stainless steel appliances, an island, soapstone countertops and subway tile backsplash

 Alisberg Parker
Living room - large traditional formal medium tone wood floor living room idea in New York with blue walls, a brick fireplace, no tv and a standard fireplace
 Agnieszka Jakubowicz PHOTOGRAPHY
Agnieszka Jakubowicz PHOTOGRAPHY,
Interior Styling by Magdalena Bogart Interiors

Inspiration for a transitional formal medium tone wood floor living room remodel in San Francisco with white walls, a standard fireplace and no tv
Inspiration for a transitional formal medium tone wood floor living room remodel in San Francisco with white walls, a standard fireplace and no tv

Sponsored
Westerville, OH

Custom Home Works
Franklin County's Award-Winning Design, Build and Remodeling Expert
 Hannah Dee Interiors
Courtney Apple

Powder room - small eclectic ceramic tile powder room idea in Philadelphia with a pedestal sink, a two-piece toilet and multicolored walls
Powder room - small eclectic ceramic tile powder room idea in Philadelphia with a pedestal sink, a two-piece toilet and multicolored walls
 Housing First Minnesota
Artisan Home Tour, June 7-15th, 2014
Home #21 by Charles Cudd DeNovo
Jim Kruger, LandMark Photography
http://www.ArtisanHomeTour.org
 The Works

Example of a mid-sized transitional formal and enclosed dark wood floor and brown floor living room design in Portland with a standard fireplace, white walls, a wood fireplace surround and no tv

 Seattle Staged to Sell and Design LLC
Travis Peterson
Inspiration for a farmhouse enclosed carpeted home theater remodel in Seattle with white walls and a projector screen
Inspiration for a farmhouse enclosed carpeted home theater remodel in Seattle with white walls and a projector screen



 3Di FOCUS
3Di FOCUS
Corner shower - industrial white tile and subway tile corner shower idea in Chicago with a two-piece toilet, gray walls, an undermount sink and gray countertops
Corner shower - industrial white tile and subway tile corner shower idea in Chicago with a two-piece toilet, gray walls, an undermount sink and gray countertops

 Sneller Custom Homes and Remodeling, LLC
Kolanowski Studio,
Herndon Design
Elegant kitchen photo in Houston with an undermount sink, raised-panel cabinets, white cabinets, gray backsplash, subway tile backsplash, stainless steel appliances and a peninsula
Elegant kitchen photo in Houston with an undermount sink, raised-panel cabinets, white cabinets, gray backsplash, subway tile backsplash, stainless steel appliances and a peninsula
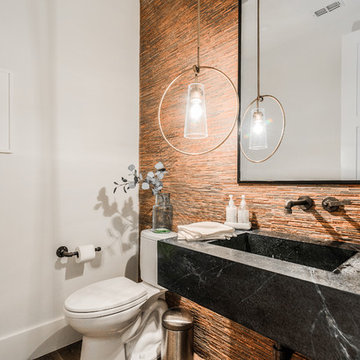
 Urbanology Designs
Powder room - small contemporary multicolored tile and matchstick tile powder room idea in Dallas with a two-piece toilet, white walls, an integrated sink, black countertops, open cabinets and black cabinets
16