
Search results for "Holder" in Home Design Ideas

Corner shower - transitional mosaic tile and multicolored tile corner shower idea in San Francisco with an undermount tub
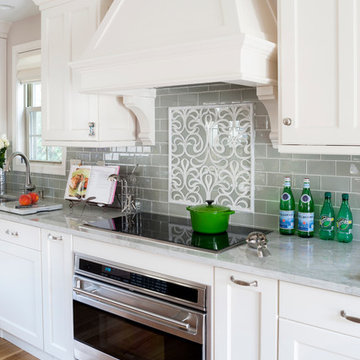
 JACK ROSEN CUSTOM KITCHENS
Example of a large classic l-shaped medium tone wood floor open concept kitchen design in DC Metro with an undermount sink, shaker cabinets, white cabinets, gray backsplash, subway tile backsplash, an island, quartz countertops and stainless steel appliances

Find the right local pro for your project
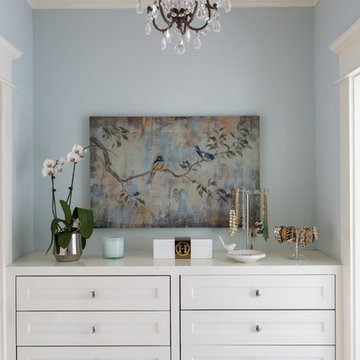
 Homegrown Decor, LLC
Homegrown Decor, Interior Design; Angie Seckinger, Photography
Elegant master bedroom photo in DC Metro
Elegant master bedroom photo in DC Metro

 Pacific Kitchen Bath & Flooring
Small elegant beige tile and travertine tile travertine floor and beige floor bathroom photo in Orange County with raised-panel cabinets, white cabinets, a two-piece toilet, beige walls and an undermount sink

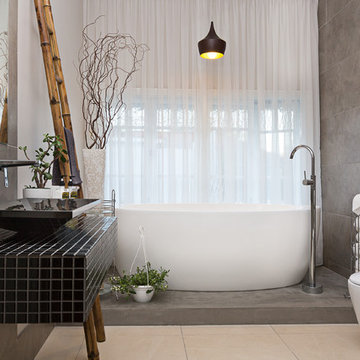
Asian master porcelain tile and beige floor freestanding bathtub photo in New York with a wall-mount sink
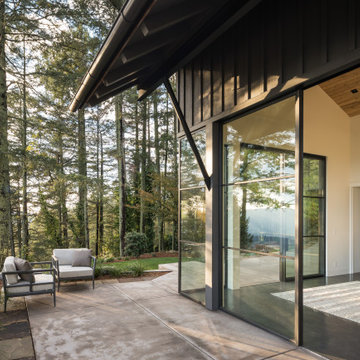


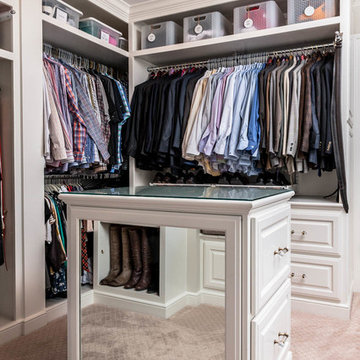
 Corinthian Fine Homes
This home had a generous master suite prior to the renovation; however, it was located close to the rest of the bedrooms and baths on the floor. They desired their own separate oasis with more privacy and asked us to design and add a 2nd story addition over the existing 1st floor family room, that would include a master suite with a laundry/gift wrapping room.
We added a 2nd story addition without adding to the existing footprint of the home. The addition is entered through a private hallway with a separate spacious laundry room, complete with custom storage cabinetry, sink area, and countertops for folding or wrapping gifts. The bedroom is brimming with details such as custom built-in storage cabinetry with fine trim mouldings, window seats, and a fireplace with fine trim details. The master bathroom was designed with comfort in mind. A custom double vanity and linen tower with mirrored front, quartz countertops and champagne bronze plumbing and lighting fixtures make this room elegant. Water jet cut Calcatta marble tile and glass tile make this walk-in shower with glass window panels a true work of art. And to complete this addition we added a large walk-in closet with separate his and her areas, including built-in dresser storage, a window seat, and a storage island. The finished renovation is their private spa-like place to escape the busyness of life in style and comfort. These delightful homeowners are already talking phase two of renovations with us and we look forward to a longstanding relationship with them.
 Aerial Design and Build
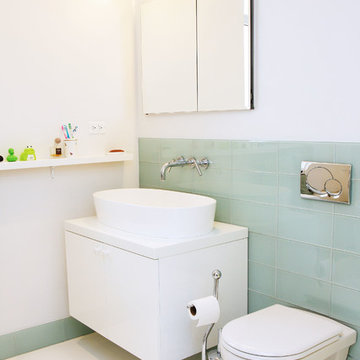
Trendy blue tile and glass tile bathroom photo in New York with a vessel sink, flat-panel cabinets, white cabinets, a wall-mount toilet and white walls

Example of a mid-sized mountain style 3/4 white tile and subway tile slate floor and black floor bathroom design in Tampa with furniture-like cabinets, gray cabinets, a two-piece toilet, gray walls, a drop-in sink, wood countertops and brown countertops
 All Buttoned Up - Smart Organization Solutions

Hall Closet for a family of 4. Client needed space to store all coats, shoes and school backpacks and paperwork in one space. Baskets on the door house library and text books and school communications.
Illumere Photography

 Holder Parlette Architecture + Landscapes
Outside courtyard and palm trees
Patio - country patio idea in San Francisco
Patio - country patio idea in San Francisco

Sponsored
Westerville, OH

Custom Home Works
Franklin County's Award-Winning Design, Build and Remodeling Expert
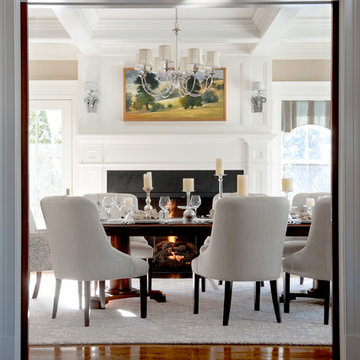
 Refined Renovations & Refined Home
Mary Prince Photography // This fully renovated 110 year home is located in downtown Andover. This home was formerly a dorm for Phillips Academy, and unfortunately had been completely stripped of all of its interior molding and details as it was converted to house more students over the years. We took this home down to the exterior masonry block shell, and rebuilt a new home within the existing structure. After rebuilding the original footprint of most of the rooms, we then added all the traditional elements one would have hoped to find inside this magnificent home.
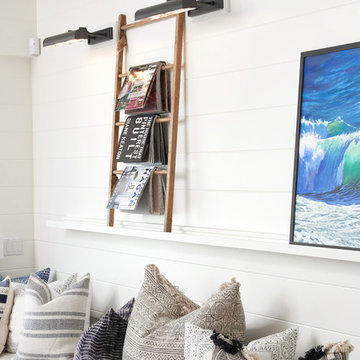
 Intimate Living Interiors
Brevin Blach Photography
Example of a beach style family room design in San Diego with white walls
Example of a beach style family room design in San Diego with white walls

Eat-in kitchen - transitional l-shaped dark wood floor eat-in kitchen idea in Other with an undermount sink, glass-front cabinets, white cabinets, marble countertops, gray backsplash, stone tile backsplash, stainless steel appliances and an island




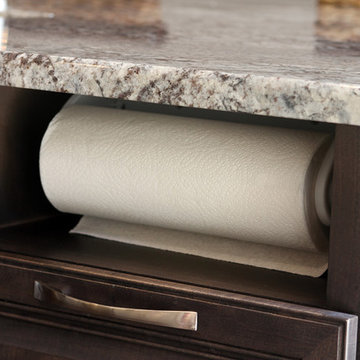
 Brickwood Builders, Inc.
The cabinet provider custom made the cabinet to include the paper towel holder. Finding a convenient place for paper towels is always difficult when the sink is in an island. This is a perfect solution.
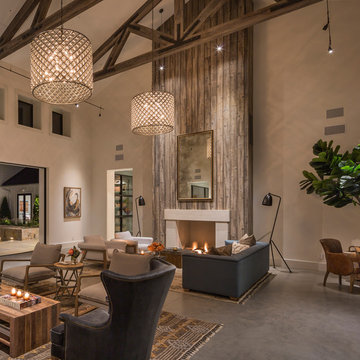 Holder Parlette Architecture + Landscapes
Living room
Example of a farmhouse family room design in San Francisco
Example of a farmhouse family room design in San Francisco
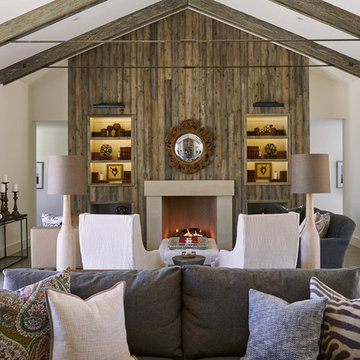 Holder Parlette Architecture + Landscapes
Mid-sized transitional open concept concrete floor and gray floor living room photo in San Francisco with white walls, a standard fireplace and a concrete fireplace
78