
Search results for "Holder" in Home Design Ideas
 Falcon Industries
Motion City Media

Example of a small beach style 3/4 alcove shower design in New York with beaded inset cabinets, green cabinets, white walls, an undermount sink and white countertops
Example of a small beach style 3/4 alcove shower design in New York with beaded inset cabinets, green cabinets, white walls, an undermount sink and white countertops
 Holder Parlette Architecture + Landscapes
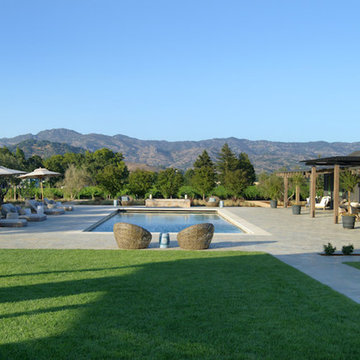
A framed view forms among existing trees of the Stags Leap mountain range along the Silverado Trail of Napa Valley. The guest house inspired by a farm structure aligns with a long swimming pool set among an old olive grove.
 LABLstudio
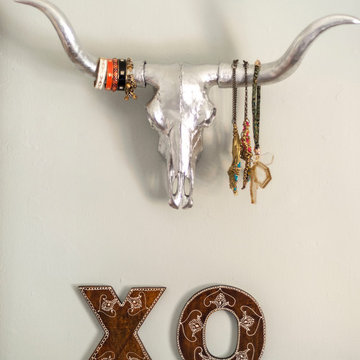
We used a lot of pattern on the walls in this space - lace removable wallpaper in the bedroom and silver metal floral stamps treatment in the bathroom. We love the look of dried flowers as an inexpensive art solution.
Photos by Matthew Williams
Find the right local pro for your project
 ReVision Design + Build

WINNER OF THE 2017 SOUTHEAST REGION NATIONAL ASSOCIATION OF THE REMODELING INDUSTRY (NARI) CONTRACTOR OF THE YEAR (CotY) AWARD FOR BEST KITCHEN OVER $150k |
© Deborah Scannell Photography

 Wyndspire Homes
Wine cellar - mid-sized transitional medium tone wood floor wine cellar idea in Houston

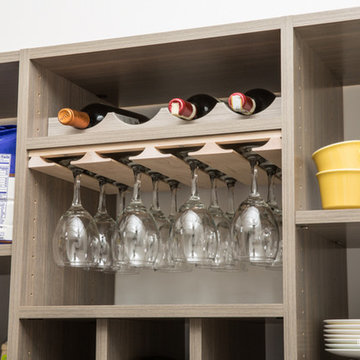
 EasyClosets


Pamper the cook in your kitchen with a beautiful walk-in pantry. Shown here in Driftwood, it blends gracefully into your home, multiplying your storage space to keep countertops clear and make way for prepping food and entertaining. Tall shelving towers and deep corner shelves can be stocked with your favorite groceries, small appliances, and cookbooks. A built-in wine rack and stemware holder stores bottles above and glasses below, keeping them safe and convenient to reach. Tray dividers store cookie sheets, cutting boards, and platters on their sides to maximize storage space, and slide-out wire baskets keep produce visible and easily accessible.


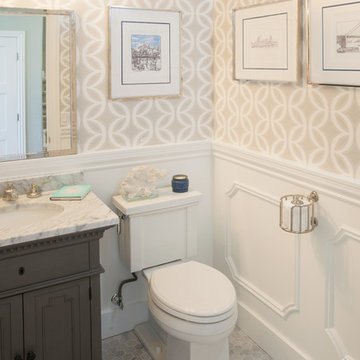

 Homes By Dickerson
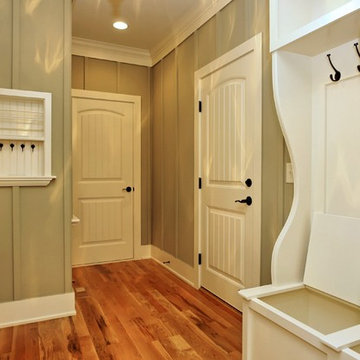
The Owner's Entry built by Homes by Dickerson. Photos by Tour Factory on behalf of Homes by Dickerson
Inspiration for a transitional entryway remodel in Raleigh
Inspiration for a transitional entryway remodel in Raleigh
 Holder Parlette Architecture + Landscapes
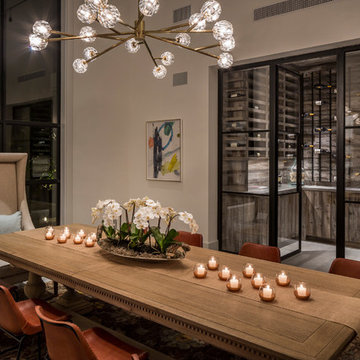
Dining room with adjoining wine cellar
Dining room - cottage gray floor dining room idea in San Francisco with white walls
Dining room - cottage gray floor dining room idea in San Francisco with white walls
 Windham Builders

River Oaks, 2014 - Remodel and Additions
Inspiration for a transitional beige floor open concept kitchen remodel in Houston with a farmhouse sink, recessed-panel cabinets, black cabinets, marble countertops, gray backsplash, marble backsplash, stainless steel appliances, two islands and gray countertops
Inspiration for a transitional beige floor open concept kitchen remodel in Houston with a farmhouse sink, recessed-panel cabinets, black cabinets, marble countertops, gray backsplash, marble backsplash, stainless steel appliances, two islands and gray countertops
 Arbor Mills
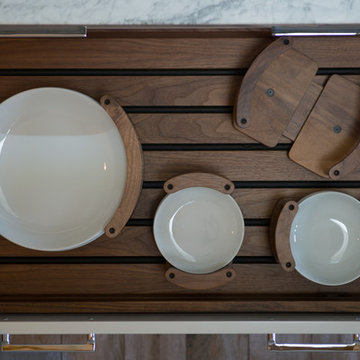
These custom plate retainers are adjustable and can store any size plate. Made from selected wood species and aluminum. Easily bring plates to the table and load from dishwasher.
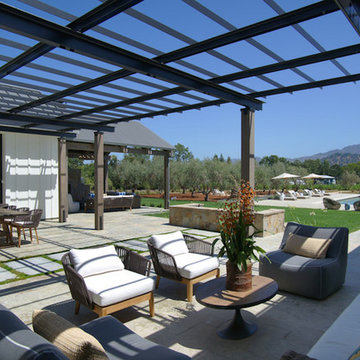 Holder Parlette Architecture + Landscapes
Inspiration for a modern exterior home remodel in San Francisco

Sponsored
Westerville, OH

Custom Home Works
Franklin County's Award-Winning Design, Build and Remodeling Expert
 Compass Project Management
Kevin McGloshen
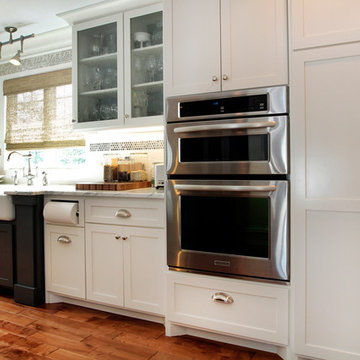
Enclosed kitchen - large traditional single-wall medium tone wood floor enclosed kitchen idea in Louisville with a farmhouse sink, shaker cabinets, white cabinets, marble countertops, multicolored backsplash, mosaic tile backsplash and stainless steel appliances
Enclosed kitchen - large traditional single-wall medium tone wood floor enclosed kitchen idea in Louisville with a farmhouse sink, shaker cabinets, white cabinets, marble countertops, multicolored backsplash, mosaic tile backsplash and stainless steel appliances
 Inspired Closets by Organized Spaces
Kitchen pantry - large contemporary l-shaped concrete floor and gray floor kitchen pantry idea in Seattle with flat-panel cabinets, gray cabinets, quartz countertops, no island and gray countertops
 Modul Marble-Charlotte
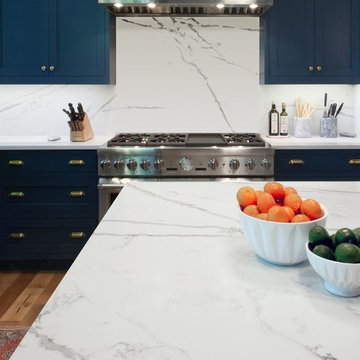
Large transitional u-shaped medium tone wood floor eat-in kitchen photo in Charlotte with a farmhouse sink, shaker cabinets, blue cabinets, quartz countertops, white backsplash, stone slab backsplash, paneled appliances and an island
 Friday and Genter Interior Design
Robin Denoma

Example of a mid-sized mountain style 3/4 porcelain tile bathroom design in Other with brown walls and a pedestal sink
Example of a mid-sized mountain style 3/4 porcelain tile bathroom design in Other with brown walls and a pedestal sink


 CDH Designs LLC
Inspiration for a mid-sized transitional l-shaped light wood floor eat-in kitchen remodel in Philadelphia with a double-bowl sink, light wood cabinets, beige backsplash, ceramic backsplash, stainless steel appliances, an island and recessed-panel cabinets
 D&G Construction

This D&G custom basement bar includes a barn wood accent wall, display selves with a herringbone pattern backsplash, white shaker cabinets and a custom-built wine holder.
 Colordrunk Designs
Iran Watson
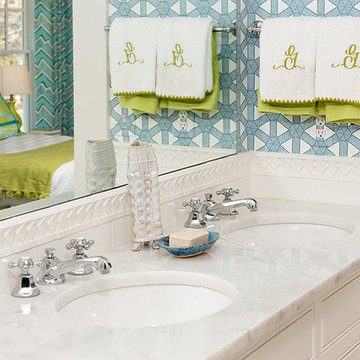
Transitional white tile and subway tile bathroom photo in Atlanta with beaded inset cabinets, white cabinets, multicolored walls, an undermount sink and marble countertops
Transitional white tile and subway tile bathroom photo in Atlanta with beaded inset cabinets, white cabinets, multicolored walls, an undermount sink and marble countertops
76