
Search results for "Holders" in Home Design Ideas

 Historical Concepts
The 2009 Coastal Living Idea House at I'On in Mt. Pleasant, South Carolina showcases transitional design and modern vernacular architecture. Built to Gold LEED standards, this Lowcountry home is environmentally sound and inherently sustainable.
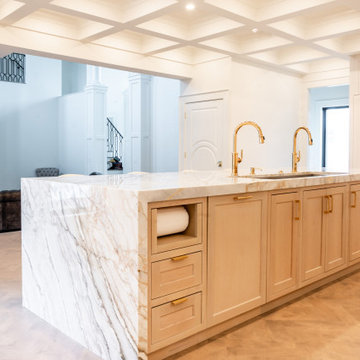


 2e Architects
Vince Lupo / Direction One, Inc.
Large elegant women's carpeted walk-in closet photo in Baltimore with white cabinets and open cabinets
Large elegant women's carpeted walk-in closet photo in Baltimore with white cabinets and open cabinets
Find the right local pro for your project

 Holder Parlette Architecture + Landscapes
Example of a minimalist exterior home design in San Francisco

 Artistic Renovations of Ohio LLC
Example of a classic single-wall white floor wet bar design in Cleveland with glass-front cabinets, white cabinets, white backsplash and stainless steel countertops

 Southland Homes, Inc.
Powder room - small cottage powder room idea with gray walls and a pedestal sink

 Casey Dunn
Example of a beach style wooden l-shaped staircase design in Austin with painted risers
Example of a beach style wooden l-shaped staircase design in Austin with painted risers



 Seifert Construction
Inspiration for a small modern 3/4 black and white tile, multicolored tile and matchstick tile porcelain tile and gray floor walk-in shower remodel in New York with flat-panel cabinets, white cabinets, a bidet, multicolored walls, an integrated sink, solid surface countertops and white countertops

 Cavan Hadley Photography
Cavan Hadley
Hallway - huge southwestern ceramic tile and multicolored floor hallway idea in Santa Barbara with beige walls
Hallway - huge southwestern ceramic tile and multicolored floor hallway idea in Santa Barbara with beige walls

 Accent Woodworking Inc.
Custom Bar and Hutch, Crown Molding, Shaker Drawers, Glass Doors and Shelves with Stemware Holder and Solid Shelves above the Wine Fridge is shown in Bright White on Maple with Nickel Bar Pulls.
2 Custom Base Cabinet with 2 Shaker Drawers, Flat Trim and 3" Flat Base Molding – 36”w x 30”h x 18"d
2 Custom Shaker Top Hutch, 2 Wood Frame Glass Doors, Flat Trim, 3" Flat Base Molding (5 Adjustable Shelves) – 36”w x 72”h x 12”d
Custom Bridge - 48"w x 12"d (no lights)
3" Crown Molding - 144"L x 12"d
Solid 1 1/2" Thick Cleated Shelf for Stemware Holders - 48" x 12"d
Cleated Shelf Above Fixed Shelf (no lights) 3/4" thick with 1 1/2" face trim (not solid)
Custom 3 Drawer Cabinet with 3 Shaker Drawers - 24"w x 34.5"h x 24"d Drawer Heights = 4", 7" and 16" for Liquor Bottles
1 Plain Glass Top on Base Cabinet (1/4" with Polished Edges) - 48" x 24"
LED Task Light Kit for Piers/Cabinets - 2 Round 2 1/2" Lights, On/Off Switch, Transformer and 1 Extension, Dimmer Switch -2 in Top Cabinets Behind Glass Doors and 2 Below on Shelf with Stemware


 Eastside Design & Build Inc.
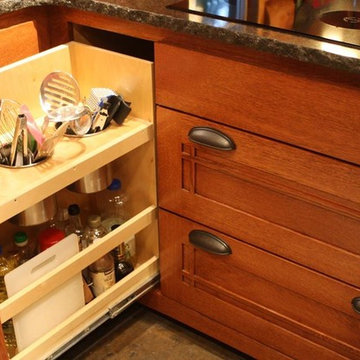
Eat-in kitchen - mid-sized contemporary l-shaped ceramic tile eat-in kitchen idea in New York with flat-panel cabinets, white cabinets, brown backsplash, an undermount sink and stainless steel appliances

 EJ Interior Design, Inc.
Eric Rorer
Small transitional galley light wood floor and brown floor kitchen photo in San Francisco with an undermount sink, shaker cabinets, gray cabinets, limestone countertops, white backsplash, stone tile backsplash, stainless steel appliances and no island
Small transitional galley light wood floor and brown floor kitchen photo in San Francisco with an undermount sink, shaker cabinets, gray cabinets, limestone countertops, white backsplash, stone tile backsplash, stainless steel appliances and no island



 Russell Room Remodelers
Jeff Russell
Laundry closet - small transitional single-wall medium tone wood floor and brown floor laundry closet idea in Minneapolis with a single-bowl sink, white cabinets, gray walls, a stacked washer/dryer and shaker cabinets
Laundry closet - small transitional single-wall medium tone wood floor and brown floor laundry closet idea in Minneapolis with a single-bowl sink, white cabinets, gray walls, a stacked washer/dryer and shaker cabinets

 JV Design
Kitchen Design
Mid-sized cottage l-shaped eat-in kitchen photo with a farmhouse sink, glass-front cabinets, beige cabinets, white backsplash, subway tile backsplash, an island and white appliances
Mid-sized cottage l-shaped eat-in kitchen photo with a farmhouse sink, glass-front cabinets, beige cabinets, white backsplash, subway tile backsplash, an island and white appliances

 Classy Closets San Diego
Inspiration for a small timeless single-wall dark wood floor and brown floor home bar remodel in San Diego with raised-panel cabinets, gray cabinets and granite countertops

Sponsored
Westerville, OH

Custom Home Works
Franklin County's Award-Winning Design, Build and Remodeling Expert

 CENTURY CUSTOM HOMES LLC
This amazing powder room features an elevated waterfall sink that overflows into a raised bowl. Ultramodern lighting and mirrors complete this striking minimalistic contemporary bathroom.

 Phil Kline - General Contractor
Treve Johnson Photography
Example of a mid-sized trendy master gray tile and stone tile marble floor double shower design in San Francisco with a vessel sink, flat-panel cabinets, medium tone wood cabinets, recycled glass countertops and gray walls
Example of a mid-sized trendy master gray tile and stone tile marble floor double shower design in San Francisco with a vessel sink, flat-panel cabinets, medium tone wood cabinets, recycled glass countertops and gray walls


101