
Search results for "Holders" in Home Design Ideas

 HausDesign Studio LLC
Ryan Gamma (Photography)
Murray Home (Construction)
SAWA (Interior Design)

Example of a small trendy beige floor powder room design in Tampa with flat-panel cabinets, brown cabinets, white walls and an undermount sink
Example of a small trendy beige floor powder room design in Tampa with flat-panel cabinets, brown cabinets, white walls and an undermount sink

 Coast Property Advisors
Example of a tuscan galley kitchen design in Santa Barbara with a farmhouse sink, shaker cabinets, white cabinets and stainless steel appliances

 Goehring & Morgan Construction
Large tuscan u-shaped beige floor and travertine floor enclosed kitchen photo in Orlando with raised-panel cabinets, white cabinets, multicolored backsplash, stainless steel appliances, an island, granite countertops and ceramic backsplash
Find the right local pro for your project
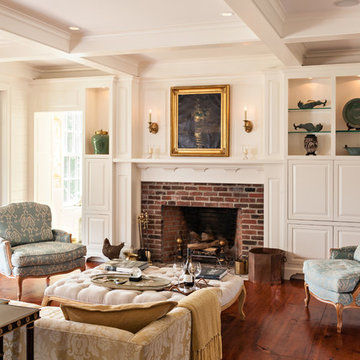
 Gable Building Corp.
Example of a classic formal medium tone wood floor living room design in Boston with white walls, a standard fireplace and a brick fireplace
 John Kraemer & Sons
Builder: John Kraemer & Sons | Design: Murphy & Co. Design | Interiors: Manor House Interior Design | Landscaping: TOPO | Photography: Landmark Photography
 Perrone Construction Custom Homes

Example of an island style family room design in Tampa with beige walls, a standard fireplace and a stone fireplace
 User

UserWe painted all walls and woodwork C2, Architectural White to complement the dark wood floor, black accents, and furniture throughout. The vintage Thonet bench was upholstered in ostrich-embossed Pavoni leather, and the graphic pattern of the hair-on-hide rug is by Kyle Bunting.
Alex Hayden Photography

Sponsored
Westerville, OH

Custom Home Works
Franklin County's Award-Winning Design, Build and Remodeling Expert

 Sicora Design/Build
Farm Kid Studios
Bathroom - mid-sized contemporary master porcelain tile and beige tile porcelain tile bathroom idea in Minneapolis with flat-panel cabinets, medium tone wood cabinets, quartz countertops, an undermount sink and gray walls
Bathroom - mid-sized contemporary master porcelain tile and beige tile porcelain tile bathroom idea in Minneapolis with flat-panel cabinets, medium tone wood cabinets, quartz countertops, an undermount sink and gray walls
 Sara Ibanez Marin Interior Design
Interior Design by Sara Ibanez Marin Interior Design
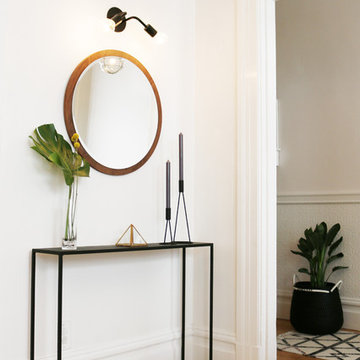
Trendy medium tone wood floor hallway photo in San Francisco with white walls
Trendy medium tone wood floor hallway photo in San Francisco with white walls

 Custom One Homes
Landmark Photography
Example of a classic carpeted and multicolored floor home theater design in Minneapolis with red walls and a projector screen
Example of a classic carpeted and multicolored floor home theater design in Minneapolis with red walls and a projector screen

 Weitzman Halpern
Kitchen/dining room combo - eclectic light wood floor kitchen/dining room combo idea in New York with white walls

 Colella Construction Inc.
custom made mahogany exterior door for a temperature controlled wine tasting room.
Inspiration for a victorian wine cellar remodel in Philadelphia
Inspiration for a victorian wine cellar remodel in Philadelphia
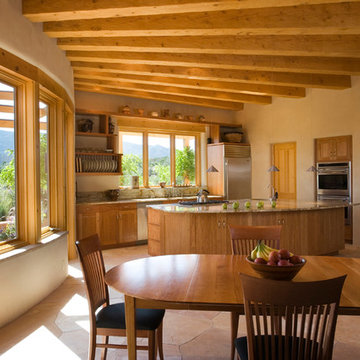
 EcoNest Architecture Inc
Photo Credit: Rob Reck
Example of a southwest eat-in kitchen design in Albuquerque with shaker cabinets, medium tone wood cabinets and stainless steel appliances
Example of a southwest eat-in kitchen design in Albuquerque with shaker cabinets, medium tone wood cabinets and stainless steel appliances


 Chris and Dick's
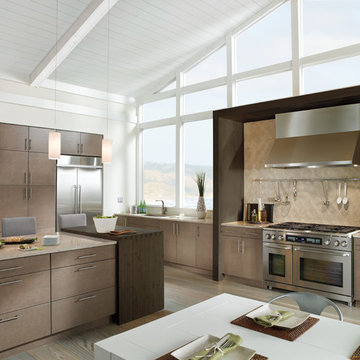
Inspiration for a contemporary single-wall porcelain tile eat-in kitchen remodel in Salt Lake City with flat-panel cabinets, brown cabinets, beige backsplash, stainless steel appliances, stone tile backsplash, an undermount sink, quartz countertops and an island
 Urbani Renovations
TK Images

Inspiration for a transitional medium tone wood floor kitchen/dining room combo remodel in Houston with gray walls and no fireplace
Inspiration for a transitional medium tone wood floor kitchen/dining room combo remodel in Houston with gray walls and no fireplace
 Simplicity Pro Technologies

Home theater - contemporary enclosed carpeted and multicolored floor home theater idea in Kansas City with a projector screen and brown walls
 Morgan Atelier Architecture, LLC.
Robert Manella of CHSIR

Inspiration for a mid-sized cottage painted wood floor and gray floor sunroom remodel in New York with a stone fireplace, a standard ceiling and a standard fireplace
Inspiration for a mid-sized cottage painted wood floor and gray floor sunroom remodel in New York with a stone fireplace, a standard ceiling and a standard fireplace



 Refined Renovations & Refined Home
Mary Prince Photography // This fully renovated 110 year home is located in downtown Andover. This home was formerly a dorm for Phillips Academy, and unfortunately had been completely stripped of all of its interior molding and details as it was converted to house more students over the years. We took this home down to the exterior masonry block shell, and rebuilt a new home within the existing structure. After rebuilding the original footprint of most of the rooms, we then added all the traditional elements one would have hoped to find inside this magnificent home.

 Perkinson Homes, Inc.
Inspiration for a mid-sized transitional light wood floor entryway remodel in Richmond with white walls and a black front door

 Bravas Boca Raton
P&H Interiors
Example of a classic open concept family room design in Miami with a wall-mounted tv
Example of a classic open concept family room design in Miami with a wall-mounted tv
27