
Search results for "Holds true" in Home Design Ideas

 Dynamic Garage Door
 specializes in Tuscan Architectural beautification in the Newport Beach, CA through our custom designed and hand made architectural shutters, garden gates and garage doors. This Newport-Mesa Tuscan home was exquisitely decorated with a combination of custom gates, decorative shutters and balcony barn door style shutters all handcrafted out of authentic, century-old reclaimed barn wood specifically harvested for this custom project.
Beginning with the balcony shutters which actually slide from side to side like a real barn door we worked a charming rustic shutter design that would typically be seen in the Tuscan Riviera. We opted for sliding shutters as the balcony spacing limited the swing action of even bi-folding shutters. Incorporating real barn door hardware railing and crowing it behind the faux reclaimed wood beam made an excellent statement while adding functional shutters that can be shut close for comfort during the summer morning when the sun beats down into the master suite. The four shutter leafs are decorated with real hand forged dummy straps that were hammered and crafted by hand to achieve that gorgeous rustic charm typical of Tuscan architecture. The reclaimed barn wood from a century-old barn gives off a timeless appearance that increase in characters as the years go by. Because rustic barn wood has already aged beautifully over hundreds of years, the next century will only increase its authentically gorgeous appearance. The culmination of this project has been a meticulous collaborative input of our in-house head designer and the clients themselves. Although the completion of this project is lengthy and intricate, the results speak volumes and the wait simply justifies the outcome.
The rest of thew windows on this Tuscan home have been accessorized with rustic barn wood as well and accentuated with our custom designed and handmade dummy iron hinge straps. Our dummy hardware is so authentically done in the same tradition used for hundreds of years in Europe to create shutter hardware that looks authentic and functional although it is only decorative. The details of our custom shutters is evident in the slightest of details including the bolts used to hold the shutter straps in place. Each of the shutter also has a decorative ring pull with a hand-hammered back plate which enhances the appearance of true functional shutters and defining that authentic Tuscan look.
The beauty of this Tuscan home is visible throughout the entire property including the garden gates, garage doors and entry door. Again, for the garden gates, we went with rustic barn wood carefully crafted to preserve the original surface that has aged over hundreds of years but building the gates on galvanized steel frames that will ensure structural durability for the next few hundred years. The gates are highly secure, sound and can definitely hold back a crowd with authentic rustic charm. Don't be fooled with the simple-looking gate design. It is quite intricate with its 45 degree angle cuts around the perimeter of the trim which deviates water away from crevices that would otherwise make the gates vulnerable to the accumulation of moisture from the elements, sprinkler system or simply air humidity since the home is located near the ocean. Each one of the garden gates is equipped with European style mortise lock mechanisms and roller catches. Dynamic Garage Door gates are not your typical garden gates, they are truly made with quality and durability in mind as well as aesthetic attention to detail. Everything, from the hardware used, the core steel frame and overlay material used is hand selected and approved individually for maximum beauty and timeless appreciation.
At Dynamic Garage Door, we specialize in multiple facet projects that include garden gates, driveway gates as well as barn doors and shutters. It is very important because these are the accessories that can make or break the beauty and continuity of your home's architectural style and authenticity.
Increase your curb appeal and home value with Dynamic Garage Door's gates, shutters and automatic custom garage doors. Our in-house designers would love to speak with you today!
Design Consultation Center: (855) 343-3667

 Graham Builders
This laundry room/half bath is part of a residential remodel-addition project.
Graham Builders is a true design+build firm with architectural designers, estimators and construction managers on staff. Each employee is dedicated to collaborating with homeowners so they are able to achieve their visions while remaining within budget. Graham is the first contractor in Hawaii to have a National Association of Home Builder’s Certified Aging in Place Specialist (CAPS) on staff and has helped hundreds of homeowners to design and build their dream home. Connect with us today and find out how Graham Builders can help you prepare your home for whatever your future holds.
Photos by Hawkin Biggins Photography.
Project Details
DATE
January 2019
LOCATION
Kaimuki
PROJECT TYPE
Residential remodel and addition
CONTRACTOR
Graham Builders, Inc.

 De Meza + Architecture
What began as a problem-solving exercise to control excessive wind in the courtyard of a newly-built semi-custom Spanish Colonial Revival home in Orinda, CA, culminated in a true work of art. The hand-crafted metal and resin screen design began with a traditional Moorish star pattern that was scaled up then distorted slightly. Two-inch wide steel bars are interwoven to create a frame holding opaque resin panels that block both the wind and views from the neighboring property. Bland concrete floors were replaced with bespoke cement tiles that continue the Moorish star pattern and complete the client’s vision of a Spanish retreat in the California hills.
Find the right local pro for your project

 Interior Dimensions and Design, LLC
Our client's father hand crafted and build this model ship more than a generation ago. Inheriting this true work of art after his passing, she wanted to display it in an honorable manor. So we contacted Robert, owner of Old World Furniture in Bolingbrook, Illinois, and commissioned him to make us a shelf built to hold such a king's ransom. And that he did.
Interior Dimensions and Design, LLC

 Keystone Custom Decks
This stunning build was truly a dream come true for the homeowners. After living without anything outside of their dining room doors for 10 years – they decided it was all or nothing; we’re glad they chose all! There is so much to enjoy on this deck, each porch unique & purpose built – wide open space to lounge, catch up at the bar, or catch some rays. Holding back on no detail, we created the barreled ceiling, the one of a kind fireplace, arches, stonework, and much more. In the end, I think the pictures speak for themselves – there is no doubt, it was worth the wait!
 True Carpentry and Cabinetry
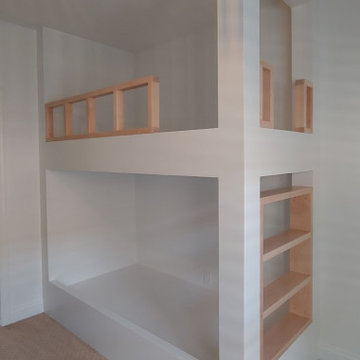
Seamless look bunk beds with maple railing and steps. Milled construction lumber frame completely wrapped with mitered 1/2" hardwood plywood. All corners epoxy reinforced and sanded smooth. Shellac primer to block out-gassing.

 Interior Motives Inc
Living room - coastal formal medium tone wood floor living room idea in New York with white walls, a standard fireplace and a wall-mounted tv

Sponsored
Columbus, OH

Hope Restoration & General Contracting
Columbus Design-Build, Kitchen & Bath Remodeling, Historic Renovations

 RENAISSANCE BUILDERS INC
This switchback staircase holds true to the open floorpan design. Views from the loft all the way to the lower level can come in handy sometimes.
Anthony Harlin Photography
 Keystone Custom Decks
This stunning build was truly a dream come true for the homeowners. After living without anything outside of their dining room doors for 10 years – they decided it was all or nothing; we’re glad they chose all! There is so much to enjoy on this deck, each porch unique & purpose built – wide open space to lounge, catch up at the bar, or catch some rays. Holding back on no detail, we created the barreled ceiling, the one of a kind fireplace, arches, stonework, and much more. In the end, I think the pictures speak for themselves – there is no doubt, it was worth the wait!
 De Meza + Architecture
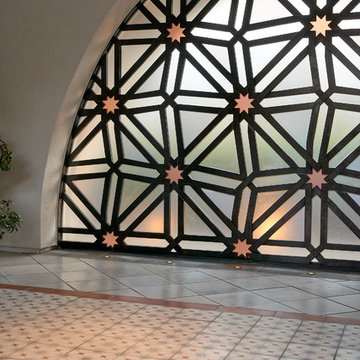
What began as a problem-solving exercise to control excessive wind in the courtyard of a newly-built semi-custom Spanish Colonial Revival home in Orinda, CA, culminated in a true work of art. The hand-crafted metal and resin screen design began with a traditional Moorish star pattern that was scaled up then distorted slightly. Two-inch wide steel bars are interwoven to create a frame holding opaque resin panels that block both the wind and views from the neighboring property. Bland concrete floors were replaced with bespoke cement tiles that continue the Moorish star pattern and complete the client’s vision of a Spanish retreat in the California hills.
 Keystone Custom Decks
This stunning build was truly a dream come true for the homeowners. After living without anything outside of their dining room doors for 10 years – they decided it was all or nothing; we’re glad they chose all! There is so much to enjoy on this deck, each porch unique & purpose built – wide open space to lounge, catch up at the bar, or catch some rays. Holding back on no detail, we created the barreled ceiling, the one of a kind fireplace, arches, stonework, and much more. In the end, I think the pictures speak for themselves – there is no doubt, it was worth the wait!
 Keystone Custom Decks
This stunning build was truly a dream come true for the homeowners. After living without anything outside of their dining room doors for 10 years – they decided it was all or nothing; we’re glad they chose all! There is so much to enjoy on this deck, each porch unique & purpose built – wide open space to lounge, catch up at the bar, or catch some rays. Holding back on no detail, we created the barreled ceiling, the one of a kind fireplace, arches, stonework, and much more. In the end, I think the pictures speak for themselves – there is no doubt, it was worth the wait!
 Keystone Custom Decks
This stunning build was truly a dream come true for the homeowners. After living without anything outside of their dining room doors for 10 years – they decided it was all or nothing; we’re glad they chose all! There is so much to enjoy on this deck, each porch unique & purpose built – wide open space to lounge, catch up at the bar, or catch some rays. Holding back on no detail, we created the barreled ceiling, the one of a kind fireplace, arches, stonework, and much more. In the end, I think the pictures speak for themselves – there is no doubt, it was worth the wait!
Sponsored
Columbus, OH
Hope Restoration & General Contracting
Columbus Design-Build, Kitchen & Bath Remodeling, Historic Renovations
 De Meza + Architecture
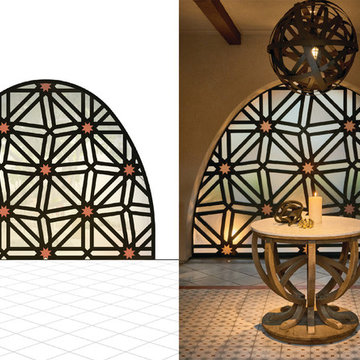
What began as a problem-solving exercise to control excessive wind in the courtyard of a newly-built semi-custom Spanish Colonial Revival home in Orinda, CA, culminated in a true work of art. The hand-crafted metal and resin screen design began with a traditional Moorish star pattern that was scaled up then distorted slightly. Two-inch wide steel bars are interwoven to create a frame holding opaque resin panels that block both the wind and views from the neighboring property. Bland concrete floors were replaced with bespoke cement tiles that continue the Moorish star pattern and complete the client’s vision of a Spanish retreat in the California hills.
 Keystone Custom Decks
This stunning build was truly a dream come true for the homeowners. After living without anything outside of their dining room doors for 10 years – they decided it was all or nothing; we’re glad they chose all! There is so much to enjoy on this deck, each porch unique & purpose built – wide open space to lounge, catch up at the bar, or catch some rays. Holding back on no detail, we created the barreled ceiling, the one of a kind fireplace, arches, stonework, and much more. In the end, I think the pictures speak for themselves – there is no doubt, it was worth the wait!
 Keystone Custom Decks
This stunning build was truly a dream come true for the homeowners. After living without anything outside of their dining room doors for 10 years – they decided it was all or nothing; we’re glad they chose all! There is so much to enjoy on this deck, each porch unique & purpose built – wide open space to lounge, catch up at the bar, or catch some rays. Holding back on no detail, we created the barreled ceiling, the one of a kind fireplace, arches, stonework, and much more. In the end, I think the pictures speak for themselves – there is no doubt, it was worth the wait!
 Keystone Custom Decks
This stunning build was truly a dream come true for the homeowners. After living without anything outside of their dining room doors for 10 years – they decided it was all or nothing; we’re glad they chose all! There is so much to enjoy on this deck, each porch unique & purpose built – wide open space to lounge, catch up at the bar, or catch some rays. Holding back on no detail, we created the barreled ceiling, the one of a kind fireplace, arches, stonework, and much more. In the end, I think the pictures speak for themselves – there is no doubt, it was worth the wait!
 Graham Builders
This master bathroom is part of a residential remodel-addition project.
Graham Builders is a true design+build firm with architectural designers, estimators and construction managers on staff. Each employee is dedicated to collaborating with homeowners so they are able to achieve their visions while remaining within budget. Graham is the first contractor in Hawaii to have a National Association of Home Builder’s Certified Aging in Place Specialist (CAPS) on staff and has helped hundreds of homeowners to design and build their dream home. Connect with us today and find out how Graham Builders can help you prepare your home for whatever your future holds.
Photos by Hawkin Biggins Photography.
Project Details
DATE
January 2019
LOCATION
Kaimuki
PROJECT TYPE
Residential remodel and addition
CONTRACTOR
Graham Builders, Inc.

 Chicago Specialty Gardens, Inc.
Rooftop veggie planters. Photography: Van Inwegen Digital Arts.
Deck container garden - transitional rooftop rooftop deck container garden idea in Chicago with no cover
Deck container garden - transitional rooftop rooftop deck container garden idea in Chicago with no cover
 Graham Builders
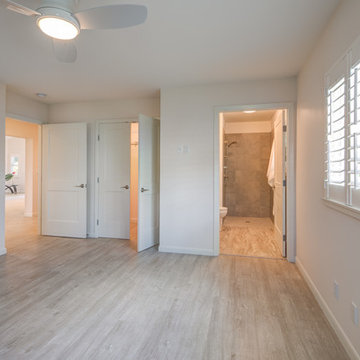
This master bedroom is part of a residential remodel-addition project.
Graham Builders is a true design+build firm with architectural designers, estimators and construction managers on staff. Each employee is dedicated to collaborating with homeowners so they are able to achieve their visions while remaining within budget. Graham is the first contractor in Hawaii to have a National Association of Home Builder’s Certified Aging in Place Specialist (CAPS) on staff and has helped hundreds of homeowners to design and build their dream home. Connect with us today and find out how Graham Builders can help you prepare your home for whatever your future holds.
Photos by Hawkin Biggins Photography.
Project Details
DATE
January 2019
LOCATION
Kaimuki
PROJECT TYPE
Residential remodel and addition
CONTRACTOR
Graham Builders, Inc.
31