
Search results for "Holiday clothes" in Home Design Ideas

 Jacklynn Little Interiors
Inspiration for a mid-sized contemporary medium tone wood floor kitchen/dining room combo remodel in Toronto with beige walls

 Arden Tile
Clean white lines and sparkling finishes invite you into a space where laundry day could feel like a holiday. The large format tiles are exquisitely installed in a classic herringbone pattern, while the hexagonal tiles of the backsplash add texture and perfectly balance the darks and lights of the space.

 Royal Design Studio Stencils
Fall stencils are perfect for creating Thanksgiving decor that you can be thankful for! Our wall, furniture, and craft stencils will make wonderful table cloths, pillows, table runners, and even wall art! Celebrate Thanksgiving with us by adding some rustic charm or country chic to your home! For this collection, we styled some of our most popular stencils in rich Autumn colors to offer you some ideas for this Fall season! Want something to be even more thankful for? You can get the same Harvest-Time feel with any of our wall and furniture stencils and likewise any of these Fall stencils are also great for projects all year long!
Find the right local pro for your project
 Royal Design Studio Stencils
Fall stencils are perfect for creating Thanksgiving decor that you can be thankful for! Our wall, furniture, and craft stencils will make wonderful table cloths, pillows, table runners, and even wall art! Celebrate Thanksgiving with us by adding some rustic charm or country chic to your home! For this collection, we styled some of our most popular stencils in rich Autumn colors to offer you some ideas for this Fall season! Want something to be even more thankful for? You can get the same Harvest-Time feel with any of our wall and furniture stencils and likewise any of these Fall stencils are also great for projects all year long!
 Royal Design Studio Stencils
Fall stencils are perfect for creating Thanksgiving decor that you can be thankful for! Our wall, furniture, and craft stencils will make wonderful table cloths, pillows, table runners, and even wall art! Celebrate Thanksgiving with us by adding some rustic charm or country chic to your home! For this collection, we styled some of our most popular stencils in rich Autumn colors to offer you some ideas for this Fall season! Want something to be even more thankful for? You can get the same Harvest-Time feel with any of our wall and furniture stencils and likewise any of these Fall stencils are also great for projects all year long!
 Royal Design Studio Stencils
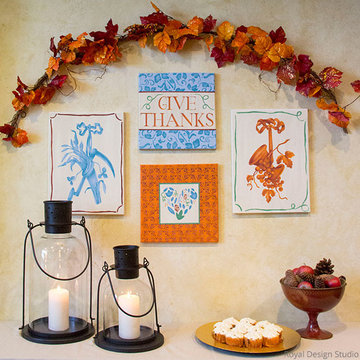
Fall stencils are perfect for creating Thanksgiving decor that you can be thankful for! Our wall, furniture, and craft stencils will make wonderful table cloths, pillows, table runners, and even wall art! Celebrate Thanksgiving with us by adding some rustic charm or country chic to your home! For this collection, we styled some of our most popular stencils in rich Autumn colors to offer you some ideas for this Fall season! Want something to be even more thankful for? You can get the same Harvest-Time feel with any of our wall and furniture stencils and likewise any of these Fall stencils are also great for projects all year long!

 Kowalske Kitchen & Bath
This 1933 Wauwatosa basement was dark, dingy and lacked functionality. The basement was unfinished with concrete walls and floors. A small office was enclosed but the rest of the space was open and cluttered.
The homeowners wanted a warm, organized space for their family. A recent job change meant they needed a dedicated home office. They also wanted a place where their kids could hang out with friends.
Their wish list for this basement remodel included: a home office where the couple could both work, a full bathroom, a cozy living room and a dedicated storage room.
This basement renovation resulted in a warm and bright space that is used by the whole family.
Highlights of this basement:
- Home Office: A new office gives the couple a dedicated space for work. There’s plenty of desk space, storage cabinets, under-shelf lighting and storage for their home library.
- Living Room: An old office area was expanded into a cozy living room. It’s the perfect place for their kids to hang out when they host friends and family.
- Laundry Room: The new laundry room is a total upgrade. It now includes fun laminate flooring, storage cabinets and counter space for folding laundry.
- Full Bathroom: A new bathroom gives the family an additional shower in the home. Highlights of the bathroom include a navy vanity, quartz counters, brass finishes, a Dreamline shower door and Kohler Choreograph wall panels.
- Staircase: We spruced up the staircase leading down to the lower level with patterned vinyl flooring and a matching trim color.
- Storage: We gave them a separate storage space, with custom shelving for organizing their camping gear, sports equipment and holiday decorations.
CUSTOMER REVIEW
“We had been talking about remodeling our basement for a long time, but decided to make it happen when my husband was offered a job working remotely. It felt like the right time for us to have a real home office where we could separate our work lives from our home lives.
We wanted the area to feel open, light-filled, and modern – not an easy task for a previously dark and cold basement! One of our favorite parts was when our designer took us on a 3D computer design tour of our basement. I remember thinking, ‘Oh my gosh, this could be our basement!?!’ It was so fun to see how our designer was able to take our wish list and ideas from my Pinterest board, and turn it into a practical design.
We were sold after seeing the design, and were pleasantly surprised to see that Kowalske was less costly than another estimate.” – Stephanie, homeowner

Sponsored
Plain City, OH

The Creative Kitchen Company
Columbus Area Kitchen Remodeling and Refacing Professional
 Royal Design Studio Stencils
Fall stencils are perfect for creating Thanksgiving decor that you can be thankful for! Our wall, furniture, and craft stencils will make wonderful table cloths, pillows, table runners, and even wall art! Celebrate Thanksgiving with us by adding some rustic charm or country chic to your home! For this collection, we styled some of our most popular stencils in rich Autumn colors to offer you some ideas for this Fall season! Want something to be even more thankful for? You can get the same Harvest-Time feel with any of our wall and furniture stencils and likewise any of these Fall stencils are also great for projects all year long!
 Royal Design Studio Stencils
Fall stencils are perfect for creating Thanksgiving decor that you can be thankful for! Our wall, furniture, and craft stencils will make wonderful table cloths, pillows, table runners, and even wall art! Celebrate Thanksgiving with us by adding some rustic charm or country chic to your home! For this collection, we styled some of our most popular stencils in rich Autumn colors to offer you some ideas for this Fall season! Want something to be even more thankful for? You can get the same Harvest-Time feel with any of our wall and furniture stencils and likewise any of these Fall stencils are also great for projects all year long!
 Royal Design Studio Stencils
Fall stencils are perfect for creating Thanksgiving decor that you can be thankful for! Our wall, furniture, and craft stencils will make wonderful table cloths, pillows, table runners, and even wall art! Celebrate Thanksgiving with us by adding some rustic charm or country chic to your home! For this collection, we styled some of our most popular stencils in rich Autumn colors to offer you some ideas for this Fall season! Want something to be even more thankful for? You can get the same Harvest-Time feel with any of our wall and furniture stencils and likewise any of these Fall stencils are also great for projects all year long!
 Capell Flooring and Interiors
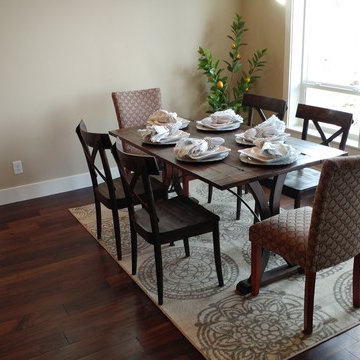
Gatherings deserve a floor that rises to the occasion, and the dark wood-look planks in this Bainbridge dining room do exactly that, stretching in long, lustrous runs beneath the table and out toward the sunlit windows. Their deep chocolate tones give the room a sense of ceremony without making it feel stiff, so everyday breakfasts and holiday dinners alike feel a little more special. The patterned area rug softens the center of the room and shows how easily this flooring layers with textiles, while the wide-open border of bare planks around it keeps the space feeling generous and easy to move through. Because the surface wipes clean with a damp cloth, spilled drinks and dropped crumbs are a quick tidy rather than a lasting worry, a practical comfort for hosts in Meridian and across the Treasure Valley. Capell Flooring, family-owned since 1974, helped bring this look together with an eye for lasting quality and honest guidance. To talk through wood-look options for your own dining room, call 208-288-0151 for a quote.

 Walker Woodworking
Photos: Darin Holiday w/ Electric Films NC
Bath & Interior Designer: Vanessa Fleming w/ Acorn Interior Design
Custom Cabinets by: Walker Woodworking
Designer: Brandon Fitzmorris

 Rafterhouse
Example of a classic master gray floor claw-foot bathtub design in Phoenix with white walls

Sponsored
Columbus, OH

Trish Takacs Design
Award Winning & Highly Skilled Kitchen & Bath Designer in Columbus

 canterradesign
Built for entertaining in mind for indoors & outdoors, this two storey, four bedroom, three car garage, c/w in-law suite, is an open concept floor plan, to accommodate the space for the primary family with live-in aging parents.
The space flows seamlessly upon entering the home boasting contemporary styling & modern sleek finishes throughout.
Expansive amount of glazing for natural lighting floods the home
A two storey Entry/Foyer extends into the two storey Great room, featuring a 72"" linear fireplace with wood veneer feature wall.
The mezzanine splits the space overlooking the foyer & great room, interconnected to two storey cultured stone feature wall anchoring the entire open main level together.
The “U”-shaped floating open riser stairwell with sleek modern guardrails, features two storey window glazing on two walls creating a corner focal point.
An in-law suite situated on the main level uniquely designed, c/w a private outdoor amenity space for independent living & entertaining.
A large ultra-modern style kitchen, with massive walk-in Pantry, with a huge island & stools that flows into the covered lanai equipped with an outdoor kitchen, tying the indoor space with the outdoors.
The Dining Room serves as the main eating area & formal dinner functions.
Access off foyer to an open concept office with glass wall.
The 2nd floor features a Master Bedroom with open concept walk-in closet & spacious master ensuite, plus three additional bedrooms, with a shared an private ensuite & a Laundry room with ample circulation space to iron & fold clothing.
Outdoor amenity space include an in-ground pool & outdoor cabana c/w a sitting area with fire pit, combined in a heavily wooded forest setting, surrounded by nature, makes living in this home feel like you are on luxury holiday in a private resort like setting.


 canterradesign
Built for entertaining in mind for indoors & outdoors, this two storey, four bedroom, three car garage, c/w in-law suite, is an open concept floor plan, to accommodate the space for the primary family with live-in aging parents.
The space flows seamlessly upon entering the home boasting contemporary styling & modern sleek finishes throughout.
Expansive amount of glazing for natural lighting floods the home
A two storey Entry/Foyer extends into the two storey Great room, featuring a 72"" linear fireplace with wood veneer feature wall.
The mezzanine splits the space overlooking the foyer & great room, interconnected to two storey cultured stone feature wall anchoring the entire open main level together.
The “U”-shaped floating open riser stairwell with sleek modern guardrails, features two storey window glazing on two walls creating a corner focal point.
An in-law suite situated on the main level uniquely designed, c/w a private outdoor amenity space for independent living & entertaining.
A large ultra-modern style kitchen, with massive walk-in Pantry, with a huge island & stools that flows into the covered lanai equipped with an outdoor kitchen, tying the indoor space with the outdoors.
The Dining Room serves as the main eating area & formal dinner functions.
Access off foyer to an open concept office with glass wall.
The 2nd floor features a Master Bedroom with open concept walk-in closet & spacious master ensuite, plus three additional bedrooms, with a shared an private ensuite & a Laundry room with ample circulation space to iron & fold clothing.
Outdoor amenity space include an in-ground pool & outdoor cabana c/w a sitting area with fire pit, combined in a heavily wooded forest setting, surrounded by nature, makes living in this home feel like you are on luxury holiday in a private resort like setting.
 canterradesign
Built for entertaining in mind for indoors & outdoors, this two storey, four bedroom, three car garage, c/w in-law suite, is an open concept floor plan, to accommodate the space for the primary family with live-in aging parents.
The space flows seamlessly upon entering the home boasting contemporary styling & modern sleek finishes throughout.
Expansive amount of glazing for natural lighting floods the home
A two storey Entry/Foyer extends into the two storey Great room, featuring a 72"" linear fireplace with wood veneer feature wall.
The mezzanine splits the space overlooking the foyer & great room, interconnected to two storey cultured stone feature wall anchoring the entire open main level together.
The “U”-shaped floating open riser stairwell with sleek modern guardrails, features two storey window glazing on two walls creating a corner focal point.
An in-law suite situated on the main level uniquely designed, c/w a private outdoor amenity space for independent living & entertaining.
A large ultra-modern style kitchen, with massive walk-in Pantry, with a huge island & stools that flows into the covered lanai equipped with an outdoor kitchen, tying the indoor space with the outdoors.
The Dining Room serves as the main eating area & formal dinner functions.
Access off foyer to an open concept office with glass wall.
The 2nd floor features a Master Bedroom with open concept walk-in closet & spacious master ensuite, plus three additional bedrooms, with a shared an private ensuite & a Laundry room with ample circulation space to iron & fold clothing.
Outdoor amenity space include an in-ground pool & outdoor cabana c/w a sitting area with fire pit, combined in a heavily wooded forest setting, surrounded by nature, makes living in this home feel like you are on luxury holiday in a private resort like setting.
 canterradesign
Built for entertaining in mind for indoors & outdoors, this two storey, four bedroom, three car garage, c/w in-law suite, is an open concept floor plan, to accommodate the space for the primary family with live-in aging parents.
The space flows seamlessly upon entering the home boasting contemporary styling & modern sleek finishes throughout.
Expansive amount of glazing for natural lighting floods the home
A two storey Entry/Foyer extends into the two storey Great room, featuring a 72"" linear fireplace with wood veneer feature wall.
The mezzanine splits the space overlooking the foyer & great room, interconnected to two storey cultured stone feature wall anchoring the entire open main level together.
The “U”-shaped floating open riser stairwell with sleek modern guardrails, features two storey window glazing on two walls creating a corner focal point.
An in-law suite situated on the main level uniquely designed, c/w a private outdoor amenity space for independent living & entertaining.
A large ultra-modern style kitchen, with massive walk-in Pantry, with a huge island & stools that flows into the covered lanai equipped with an outdoor kitchen, tying the indoor space with the outdoors.
The Dining Room serves as the main eating area & formal dinner functions.
Access off foyer to an open concept office with glass wall.
The 2nd floor features a Master Bedroom with open concept walk-in closet & spacious master ensuite, plus three additional bedrooms, with a shared an private ensuite & a Laundry room with ample circulation space to iron & fold clothing.
Outdoor amenity space include an in-ground pool & outdoor cabana c/w a sitting area with fire pit, combined in a heavily wooded forest setting, surrounded by nature, makes living in this home feel like you are on luxury holiday in a private resort like setting.
 canterradesign
Built for entertaining in mind for indoors & outdoors, this two storey, four bedroom, three car garage, c/w in-law suite, is an open concept floor plan, to accommodate the space for the primary family with live-in aging parents.
The space flows seamlessly upon entering the home boasting contemporary styling & modern sleek finishes throughout.
Expansive amount of glazing for natural lighting floods the home
A two storey Entry/Foyer extends into the two storey Great room, featuring a 72"" linear fireplace with wood veneer feature wall.
The mezzanine splits the space overlooking the foyer & great room, interconnected to two storey cultured stone feature wall anchoring the entire open main level together.
The “U”-shaped floating open riser stairwell with sleek modern guardrails, features two storey window glazing on two walls creating a corner focal point.
An in-law suite situated on the main level uniquely designed, c/w a private outdoor amenity space for independent living & entertaining.
A large ultra-modern style kitchen, with massive walk-in Pantry, with a huge island & stools that flows into the covered lanai equipped with an outdoor kitchen, tying the indoor space with the outdoors.
The Dining Room serves as the main eating area & formal dinner functions.
Access off foyer to an open concept office with glass wall.
The 2nd floor features a Master Bedroom with open concept walk-in closet & spacious master ensuite, plus three additional bedrooms, with a shared an private ensuite & a Laundry room with ample circulation space to iron & fold clothing.
Outdoor amenity space include an in-ground pool & outdoor cabana c/w a sitting area with fire pit, combined in a heavily wooded forest setting, surrounded by nature, makes living in this home feel like you are on luxury holiday in a private resort like setting.
 canterradesign
Built for entertaining in mind for indoors & outdoors, this two storey, four bedroom, three car garage, c/w in-law suite, is an open concept floor plan, to accommodate the space for the primary family with live-in aging parents.
The space flows seamlessly upon entering the home boasting contemporary styling & modern sleek finishes throughout.
Expansive amount of glazing for natural lighting floods the home
A two storey Entry/Foyer extends into the two storey Great room, featuring a 72"" linear fireplace with wood veneer feature wall.
The mezzanine splits the space overlooking the foyer & great room, interconnected to two storey cultured stone feature wall anchoring the entire open main level together.
The “U”-shaped floating open riser stairwell with sleek modern guardrails, features two storey window glazing on two walls creating a corner focal point.
An in-law suite situated on the main level uniquely designed, c/w a private outdoor amenity space for independent living & entertaining.
A large ultra-modern style kitchen, with massive walk-in Pantry, with a huge island & stools that flows into the covered lanai equipped with an outdoor kitchen, tying the indoor space with the outdoors.
The Dining Room serves as the main eating area & formal dinner functions.
Access off foyer to an open concept office with glass wall.
The 2nd floor features a Master Bedroom with open concept walk-in closet & spacious master ensuite, plus three additional bedrooms, with a shared an private ensuite & a Laundry room with ample circulation space to iron & fold clothing.
Outdoor amenity space include an in-ground pool & outdoor cabana c/w a sitting area with fire pit, combined in a heavily wooded forest setting, surrounded by nature, makes living in this home feel like you are on luxury holiday in a private resort like setting.
7