
Search results for "Holiday clothes" in Home Design Ideas

 2nyad
Nicolas Arellano
Staircase - mid-sized industrial wooden straight medium tone wood floor staircase idea in New York with gray walls and wooden risers
Staircase - mid-sized industrial wooden straight medium tone wood floor staircase idea in New York with gray walls and wooden risers

 Gilmans Kitchens and Baths
The small eat - in kitchen was designed with functionality in mind. The clients needed as much counter space as possible for cooking and prepping, as well as a dedicated spot for their many cookbooks.
Soda Glass panels were used for the backsplash. The clients are able to write down recipes, weekly meal schedules and notes on the glass backsplash - making for a truly functional and personal kitchen. The extendable dining table was purchased to cater to their growing family.
Treve Johnson Photography

 Renovation By Design LLC
Inspiration for a mid-sized transitional open concept carpeted game room remodel in Detroit with brown walls, no fireplace and a wall-mounted tv
Find the right local pro for your project

 Kat Nelson Designs
Lisa Konz Photography
This was such a fun project working with these clients who wanted to take an old school, traditional lake house and update it. We moved the kitchen from the previous location to the breakfast area to create a more open space floor plan. We also added ship lap strategically to some feature walls and columns. The color palette we went with was navy, black, tan and cream. The decorative and central feature of the kitchen tile and family room rug really drove the direction of this project. With plenty of light once we moved the kitchen and white walls, we were able to go with dramatic black cabinets. The solid brass pulls added a little drama, but the light reclaimed open shelves and cross detail on the island kept it from getting too fussy and clean white Quartz countertops keep the kitchen from feeling too dark.
There previously wasn't a fireplace so added one for cozy winter lake days with a herringbone tile surround and reclaimed beam mantle.
To ensure this family friendly lake house can withstand the traffic, we added sunbrella slipcovers to all the upholstery in the family room.
The back screened porch overlooks the lake and dock and is ready for an abundance of extended family and friends to enjoy this beautiful updated and classic lake home.

 Lisa's Creative Designs
Tie a piece of raffia around a cloth napkin wrapped around silverware and tuck in a piece of dried wheat for a pretty place setting at your Thanksgiving table.
 Renovation By Design LLC
Inspiration for a mid-sized transitional open concept carpeted game room remodel in Detroit with brown walls, no fireplace and a wall-mounted tv
 Renovation By Design LLC
Inspiration for a mid-sized transitional carpeted great room remodel in Detroit with brown walls and no fireplace

Sponsored
Plain City, OH

The Creative Kitchen Company
Columbus Area Kitchen Remodeling and Refacing Professional

 Patrick James Hamilton Designs
A Kentucky Derby-inspired sitting room, Holiday House NYC, 2014. Interior design: Patrick James Hamilton Designs; Photo: Jody Kivort.
Large transitional formal and enclosed light wood floor living room photo in New York with green walls, a standard fireplace and no tv
Large transitional formal and enclosed light wood floor living room photo in New York with green walls, a standard fireplace and no tv
 Renovation By Design LLC
Inspiration for a mid-sized transitional carpeted great room remodel in Detroit with brown walls and no fireplace

 D. G. Liu Contractor, Inc.
Example of a mid-sized classic light wood floor kitchen/dining room combo design in DC Metro with yellow walls and no fireplace
 Renovation By Design LLC
Great room - mid-sized transitional carpeted great room idea in Detroit with brown walls and no fireplace
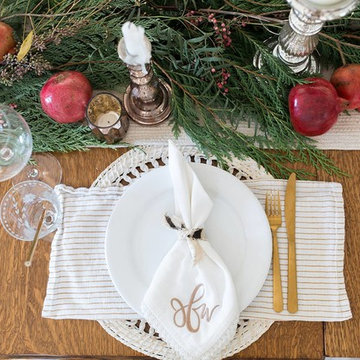
 Design Shop Interiors
Christmas house tour, holidays, Christmas tree, Christmas decorations, Christmas table setting
Example of a farmhouse home design design in Sacramento
Example of a farmhouse home design design in Sacramento

 The Linen Gallery
Susan used white flowers, including tulips to adorn the table. The border of the table cloth is red and gray cross woven into a pattern.
Inspiration for a mid-sized timeless kitchen/dining room combo remodel in Omaha
Inspiration for a mid-sized timeless kitchen/dining room combo remodel in Omaha

Sponsored
Columbus, OH

Trish Takacs Design
Award Winning & Highly Skilled Kitchen & Bath Designer in Columbus
 Patrick James Hamilton Designs
"Derby Deconstructed " sitting room, Holiday House, 2014. Interior design: Patrick James Hamilton Designs. Photo: Jody Kivort
Living room - large transitional formal and open concept light wood floor living room idea in New York with gray walls and a standard fireplace
Living room - large transitional formal and open concept light wood floor living room idea in New York with gray walls and a standard fireplace
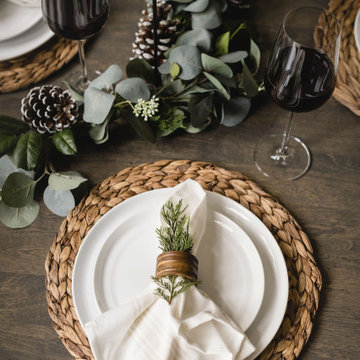
 Delphinium Design
Detailed shot of a beautiful dining tablescape decorated for the holidays with eucalyptus garland, pinecones and winter floral, white porcelain china and white cloth napkins wrapped in bronze napkin holder finished with pine

 Visbeen Architects
The best of past and present architectural styles combine in this welcoming, farmhouse-inspired design. Clad in low-maintenance siding, the distinctive exterior has plenty of street appeal, with its columned porch, multiple gables, shutters and interesting roof lines. Other exterior highlights included trusses over the garage doors, horizontal lap siding and brick and stone accents. The interior is equally impressive, with an open floor plan that accommodates today’s family and modern lifestyles. An eight-foot covered porch leads into a large foyer and a powder room. Beyond, the spacious first floor includes more than 2,000 square feet, with one side dominated by public spaces that include a large open living room, centrally located kitchen with a large island that seats six and a u-shaped counter plan, formal dining area that seats eight for holidays and special occasions and a convenient laundry and mud room. The left side of the floor plan contains the serene master suite, with an oversized master bath, large walk-in closet and 16 by 18-foot master bedroom that includes a large picture window that lets in maximum light and is perfect for capturing nearby views. Relax with a cup of morning coffee or an evening cocktail on the nearby covered patio, which can be accessed from both the living room and the master bedroom. Upstairs, an additional 900 square feet includes two 11 by 14-foot upper bedrooms with bath and closet and a an approximately 700 square foot guest suite over the garage that includes a relaxing sitting area, galley kitchen and bath, perfect for guests or in-laws.

 Rikki Snyder
Cullman & Kravis, Bedroom
Holiday: 30th Anniversary
Photo: Rikki Snyder © 2013 Houzz
Inspiration for an eclectic living room remodel in New York
Inspiration for an eclectic living room remodel in New York

 Cindy's Window Fashions
We created these custom napkins and tablecloth for out holiday display. We can create table linens out of any kind of fabric, any shape, size or detail. The limit is your imagination!

 HGI Cabinetry
The chalkboard doors and open laundry baskets are easy to see but also built-in are pull out hampers, laundry chute and a drawer for hanging clothes.

 Trevor Fulmer Design
Inspiration for a small contemporary men's medium tone wood floor and brown floor walk-in closet remodel in Boston with flat-panel cabinets and dark wood cabinets
3