
Search results for "Holistic draw" in Home Design Ideas

 O'Hanlon Kitchen & Bath
AFTER PHOTO
Denise Welk was tired of her old, worn out kitchen. She was ready to add some excitement into her home! We removed her soffit and relocated her appliances. The cabinetry is our DeWils Custom Cabinet line. We used an inset door that sits flush with the faceframe of the cabinet. The finish is a black glaze over natural maple. We used Cambria quartz in Bellingham.
Photos by: Elliot Quintin
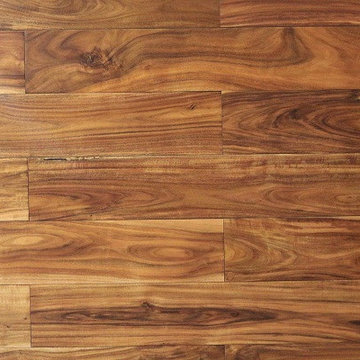


 Weddington Construction
Inspiration for a mid-sized contemporary backyard deck remodel in Louisville with a pergola
Find the right local pro for your project


 Pro Skill Construction
This kitchen embodies the modern rustic trend with the emphasis on the modern. Natural wood, stone, steel and glass combine in a rich a palette of textures and soothing earthy tones.
A contemporary, functional - nearly commercial grade kitchen, that looks so cohesive and luxurious is not often found.
This kitchen remodel truly has it all: Stunningly silky granite slabs, textured backsplash, sleek chrome pot filler, high-end chef's appliances, an accent island with wood countertops and most importantly...a satisfied client who is the envy of the neighborhood.

 Closet Tech
Small trendy gender-neutral dark wood floor reach-in closet photo in Milwaukee with open cabinets and white cabinets


 AMW Design LLC
Photo by Joe Kitchen
Trendy medium tone wood floor kitchen photo in Philadelphia with an island, beaded inset cabinets, blue cabinets, quartz countertops, green backsplash, glass sheet backsplash, stainless steel appliances and an undermount sink
Trendy medium tone wood floor kitchen photo in Philadelphia with an island, beaded inset cabinets, blue cabinets, quartz countertops, green backsplash, glass sheet backsplash, stainless steel appliances and an undermount sink
 Excursion
Donn Koh

Small danish porcelain tile and white floor home design photo in Singapore with white walls
Small danish porcelain tile and white floor home design photo in Singapore with white walls

 Excalibur Hardwood Floors, LLC
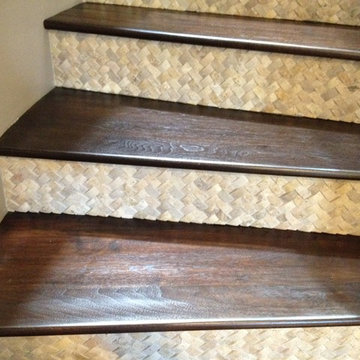
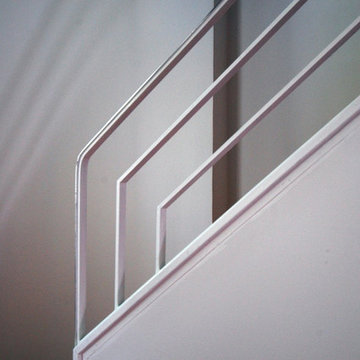
Example of a mid-sized minimalist wooden curved home design design in Phoenix with tile risers


 AGM Home Store, LLC
Bathroom mirrors are often not the first thing that comes to mind during remodels, but they are a vital component to the space. After all, you use them every day — either to put on makeup, brush your teeth, shave, or give your look a final check before heading out the door. Bathroom vanity mirrors come in a wide range of styles, sizes and shapes, which ensures there's one for your budget and preference. At agmHomeStore, we specialize in shipping high-end bathroom products. As a result, you can order with confidence that your bathroom vanity mirror will be delivered to your home on time and in one piece. Every item that ships is packaged in such a way that ensures it is delivered to your home the way it was shipped out. Browse our large selection of European bathroom vanity mirror collections right here.

 Builders Custom Flooring
Staircase - small traditional tile straight staircase idea in Detroit with tile risers

 Renovisions
 These South Shore clients needed a partial update to their kids’ full bath and hired Renovisions to complete the task.
After consulting with the clients, they posed a dilemma – they wanted to keep their existing tub and fiberglass surround; however their son, now 16 grew to 6’3” and constantly hit the hand-held showerhead while showering. We recommended a quick and affordable shower transformation, the Hydro Rail shower column. The column was installed without having to alter the in-wall plumbing, while choosing the right column option to accommodate the now higher fixed showerhead and a hand-held shower in matching style.
Replacing the shorter under utilized vanity with a taller vanity in white painted finish has plenty of practical storage. The Cambria quartz countertop is a stand-out in this beautifully updated full bath fitted for active teens.


 The Hudson Company
Private residence in NYC featuring Hudson Company Reclaimed Travaux Maple [New Face] flooring.
Photo by Christopher Churchill
Living room - modern living room idea in New York
Living room - modern living room idea in New York

 Straight Line Design and Remodeling
This house was in need of a true master suite. The mid-century home had a small master bedroom with a half bathroom. In the daylight basement, there was a beautiful room with a fireplace, large windows, a utility closet, and a separate bathroom. This was a perfect space to remodel the bathroom and make it a true master suite. We doubled the bathroom's size by taking a utility room in the garage. This allowed us to add floor space and large windows for maximum daylight. We also added an oversized tiled shower, double sinks, and a linen closet to help increase the function of the space.
This home has a lot of charm with the unusual rooms in it. The house didn’t present itself in a true mid-century modern feel, but more on the traditional side. This allowed us to design with some unique features such as the patterned tile flooring, satin brass fixtures, floating vanity, and simple flat moldings. Updating the space gave this growing family a quiet oasis for mom and dad to wind down properly.


 Chic Floors
Beige and gray 12x24 tiles used throughout the master bath, both as floor tile and wall tile for shower and tub surround. Transitions to dark hardwood in the master closet just off the bath.
17