
Search results for "Holistic" in Home Design Ideas

 Lisa Tharp Design
Governor's House Master Bedroom by Lisa Tharp. 2019 Bulfinch Award - Interior Design. Photo by Michael J. Lee
Bedroom - coastal master light wood floor and beige floor bedroom idea with white walls
Bedroom - coastal master light wood floor and beige floor bedroom idea with white walls
Find the right local pro for your project
 K Squared Builders - Dale Kramer

Holistic Home Renovation -Series 5: "The Kitchen"
(See 2-24 Post for full description)
Hard to believe when looking at this inviting yet spacious kitchen, that it's predecessor was small, dark and awkward.
We ripped out walls, bumped-out 4', added windows and totally reconfigured the layout.
Two sinks, 2 dishwashers, chef-ready Wolf range, one-of-a-kind Vent-a-hood custom hood with brass accents, Subzero fridge, elegant furniture-grade cabinetry, Statuary Classique Quartz countertops, Grothouse wood bar and island tops, Dynasty Omega custom cabinetry with soothing Blue Lagoon accent paint are just some of the great features.

 Kaplan Thompson Architects
Brett Winter Lemon Photography
Example of a mountain style backyard stone patio design in Portland Maine with no cover and a fire pit
Example of a mountain style backyard stone patio design in Portland Maine with no cover and a fire pit
 Julie Schuster Design Studio
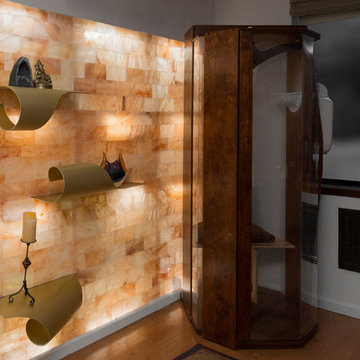
A small salt booth installed for personal use.
Photo Credit: Sarah Sickles
Inspiration for a small eclectic built-in desk medium tone wood floor home design remodel in New York with orange walls and no fireplace
Inspiration for a small eclectic built-in desk medium tone wood floor home design remodel in New York with orange walls and no fireplace

 Hochuli Design & Remodeling Team
An used closet under the stairs is transformed into a beautiful and functional chilled wine cellar with a new wrought iron railing for the stairs to tie it all together. Travertine slabs replace carpet on the stairs.
LED lights are installed in the wine cellar for additional ambient lighting that gives the room a soft glow in the evening.
Photos by:
Ryan Wilson
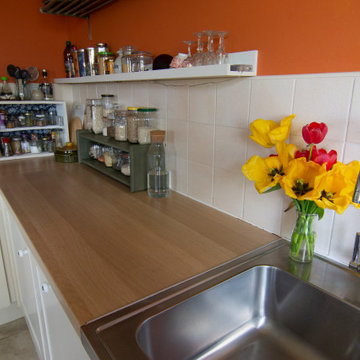
 Hilda Carroll Holistic Interiors
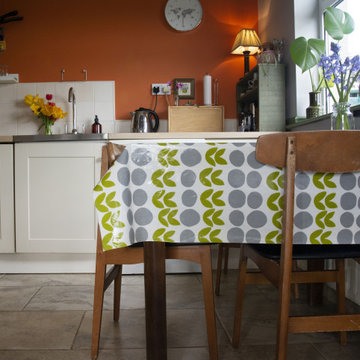
The kitchen is the only room where we didn't change the wall colours. Storage was an issue for the tenant, however, so we introduced some counter-top shelving units and a narrow wall shelf.
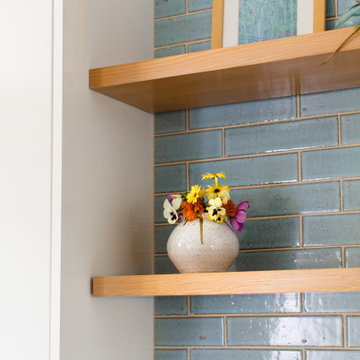
 Hilda Carroll Holistic Interiors
Although we kept the wall colour, the tenant did swap out the table and chairs for a vintage set and added a contemporary table cloth with a retro-inspired pattern.
 Drake's 7 Dees Landscaping & Garden Center
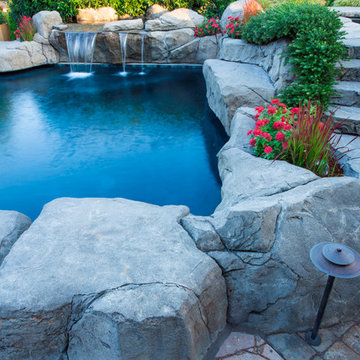
The crown jewel of this home is the hot tub spa and swimming pool fusion. Adults and children alike can agree that this is the place to be. Snowy winter evenings and hot summer days will never be the same again. Photography by: Joe Hollowell
 Laurel T. Colins Holistic Style and Design
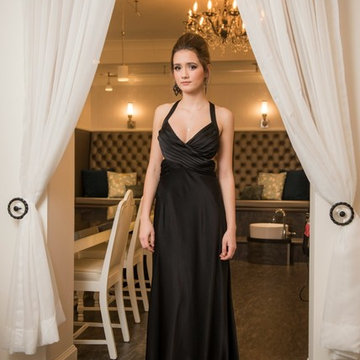
David Gluns Photographer, David Dobie Architect, Model Zoey.
 Hilda Carroll Holistic Interiors
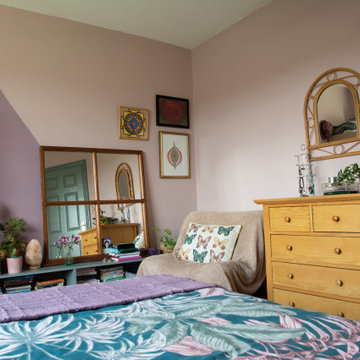
The bed, dresser and chair were all included with the rental. The chair and dresser were located in the living room when the tenant moved in. All newly sourced pieces were mostly second-hand. The largest expense in this room was the paint.
 Laurel T. Colins Holistic Style and Design
David Gluns Photographer, David Dobie Architect, Model Zoey
12