
Search results for "Holistic" in Home Design Ideas

 Holistic Space Planning
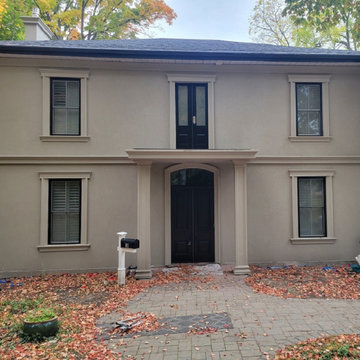
New archway and custom column millwork looking through to new custom front door with sidelights.
Example of a transitional front door design in Boston with a gray front door
Example of a transitional front door design in Boston with a gray front door
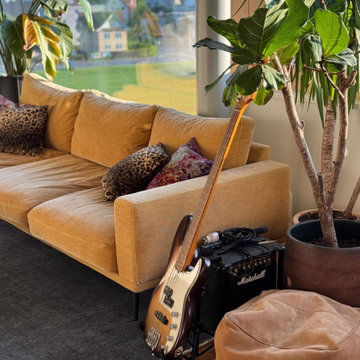
 369 Holistic Interior Design
We were drawn to this project because the family—a wonderfully creative group of artists—had lost their motivation and spark. They found themselves spending more and more time passively watching TV, disconnected from their own creativity and from each other. We saw an opportunity to help them reclaim their energy, their connection, and their daily joy.

 Zivile Stasiune Design | Holistic space
Mid-sized urban linoleum floor and gray floor hallway photo with gray walls
Find the right local pro for your project
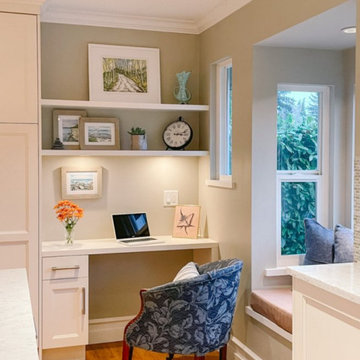
 Laurel T. Colins Holistic Style and Design
Staging for real estate using clients existing furniture,
Inspiration for a contemporary home office remodel in Vancouver
Inspiration for a contemporary home office remodel in Vancouver

 Hilda Carroll Holistic Interiors
A new colour palette was introduced and the layout was changed, creating space for a meditation corner. Rugs were also introduced to warm up the dated laminate flooring which was cold underfoot.
With the softer colours and layers of textures the room has become a cosier and more inviting space that is used during the day, and not just as a sleeping space.
90% of the contents were sourced second-hand.

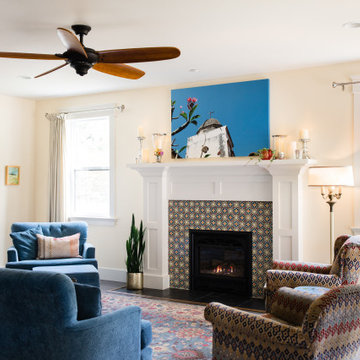 Laurel T. Colins Holistic Style and Design
A living inspired by the client's travels and a desire to bring the colour and pattern into their living space.
Example of a tuscan living room design in Vancouver
Example of a tuscan living room design in Vancouver
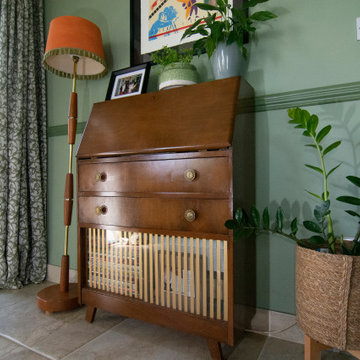 Hilda Carroll Holistic Interiors
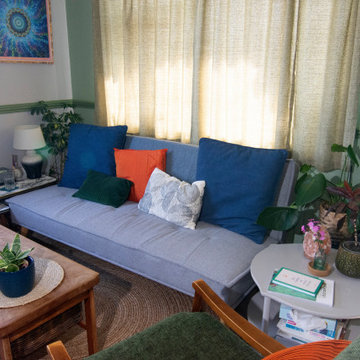
The colour palette was changed throughout the home, with the exception of the kitchen. In the living room, we went with a split complementary scheme of green, blue and orange using a 60/30/10 ratio.
Plenty of plants and layers of textures were added to give a cosy and inviting feel.

 Westlake Development Group, LLC
Justin Krug Photography
Huge cottage u-shaped brown floor and medium tone wood floor kitchen photo in Portland with a farmhouse sink, shaker cabinets, white cabinets, white backsplash, stone slab backsplash, stainless steel appliances, an island, white countertops and quartz countertops
Huge cottage u-shaped brown floor and medium tone wood floor kitchen photo in Portland with a farmhouse sink, shaker cabinets, white cabinets, white backsplash, stone slab backsplash, stainless steel appliances, an island, white countertops and quartz countertops
 Zivile Stasiune Design | Holistic space
Inspiration for a mid-sized industrial linoleum floor and gray floor hallway remodel with gray walls
 Zivile Stasiune Design | Holistic space
Example of a mid-sized urban linoleum floor and gray floor hallway design with gray walls
 Zivile Stasiune Design | Holistic space
Mid-sized urban linoleum floor and gray floor hallway photo with gray walls
 Zivile Stasiune Design | Holistic space
Example of a mid-sized urban linoleum floor and gray floor hallway design with gray walls
 Zivile Stasiune Design | Holistic space
Example of a mid-sized urban linoleum floor and gray floor hallway design with gray walls
 Hilda Carroll Holistic Interiors
The sofa and rug were sourced new and all other furniture was sourced second-hand. All curtains are second-hand and the cushions are a mix of new and pre-loved. The artwork is original and plant pots were also new. The salt lamp and table lamp are both pre-loved.


 Drake's 7 Dees Landscaping & Garden Center
A small backyard space, bordering a NE Portland golf course. Taking out the lawn made ample room for native plantings, a water feature and flagstone walkways. All home to many a bird, squirrel and forest critter. Photography by: Joe Hollowell

 Stephanie James Interiors
Stephanie James: “Understanding the client’s style preferences, we sought out timeless pieces that also offered a little bling. The room is open to multiple dining and living spaces and the scale of the furnishings by Chaddock, Ambella, Wesley Hall and Mr. Brown and lighting by John Richards and Visual Comfort were very important. The living room area with its vaulted ceilings created a need for dramatic fixtures and furnishings to complement the scale. The mixture of textiles and leather offer comfortable seating options whether for a family gathering or an intimate evening with a book.”
Photographer: Michael Blevins Photo

 Holistic Home Designs
Hello there loves. The Prickly Pear AirBnB in Scottsdale, Arizona is a transformation of an outdated residential space into a vibrant, welcoming and quirky short term rental. As an Interior Designer, I envision how a house can be exponentially improved into a beautiful home and relish in the opportunity to support my clients take the steps to make those changes. It is a delicate balance of a family’s diverse style preferences, my personal artistic expression, the needs of the family who yearn to enjoy their home, and a symbiotic partnership built on mutual respect and trust. This is what I am truly passionate about and absolutely love doing. If the potential of working with me to create a healing & harmonious home is appealing to your family, reach out to me and I'd love to offer you a complimentary discovery call to determine whether we are an ideal fit. I'd also love to collaborate with professionals as a resource for your clientele. ?
13