
Search results for "Holland" in Home Design Ideas

 Interior Design by Julie Johnson-Holland
Mountain style dark wood floor and brown floor living room photo in San Francisco with white walls, a standard fireplace, a stone fireplace and a tv stand

 The Holland Companies
Inspiration for a contemporary gray floor entryway remodel in Boston with a white front door

 Lang's Kitchen & Bath
This serene master bathroom design forms part of a master suite that is sure to make every day brighter. The large master bathroom includes a separate toilet compartment with a Toto toilet for added privacy, and is connected to the bedroom and the walk-in closet, all via pocket doors. The main part of the bathroom includes a luxurious freestanding Victoria + Albert bathtub situated near a large window with a Riobel chrome floor mounted tub spout. It also has a one-of-a-kind open shower with a cultured marble gray shower base, 12 x 24 polished Venatino wall tile with 1" chrome Schluter Systems strips used as a unique decorative accent. The shower includes a storage niche and shower bench, along with rainfall and handheld showerheads, and a sandblasted glass panel. Next to the shower is an Amba towel warmer. The bathroom cabinetry by Koch and Company incorporates two vanity cabinets and a floor to ceiling linen cabinet, all in a Fairway door style in charcoal blue, accented by Alno hardware crystal knobs and a super white granite eased edge countertop. The vanity area also includes undermount sinks with chrome faucets, Granby sconces, and Luna programmable lit mirrors. This bathroom design is sure to inspire you when getting ready for the day or provide the ultimate space to relax at the end of the day!
Find the right local pro for your project

 Hollander Home Style
Bedroom - mid-sized transitional master carpeted and beige floor bedroom idea in Indianapolis with white walls and no fireplace
 The Holland Companies
Trendy living room photo in Boston with a music area, beige walls and a standard fireplace



 Jute Interior Design
Lisa Romerein
Inspiration for a cottage single front door remodel in San Francisco with beige walls and a glass front door
Inspiration for a cottage single front door remodel in San Francisco with beige walls and a glass front door

 Visbeen Architects
Designed with an open floor plan and layered outdoor spaces, the Onaway is a perfect cottage for narrow lakefront lots. The exterior features elements from both the Shingle and Craftsman architectural movements, creating a warm cottage feel. An open main level skillfully disguises this narrow home by using furniture arrangements and low built-ins to define each spaces’ perimeter. Every room has a view to each other as well as a view of the lake. The cottage feel of this home’s exterior is carried inside with a neutral, crisp white, and blue nautical themed palette. The kitchen features natural wood cabinetry and a long island capped by a pub height table with chairs. Above the garage, and separate from the main house, is a series of spaces for plenty of guests to spend the night. The symmetrical bunk room features custom staircases to the top bunks with drawers built in. The best views of the lakefront are found on the master bedrooms private deck, to the rear of the main house. The open floor plan continues downstairs with two large gathering spaces opening up to an outdoor covered patio complete with custom grill pit.
 Cassie Daughtrey Realogics Sotheby's Realty
Cory Holland
Holland Photography
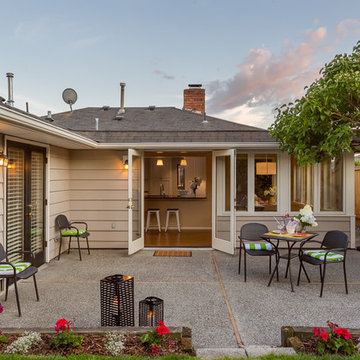
Example of a transitional backyard patio design in Seattle with no cover
Example of a transitional backyard patio design in Seattle with no cover
 Courtney Holland
www.archphotogroup.com

Example of a transitional dark wood floor kitchen design in Houston with a double-bowl sink, shaker cabinets, white cabinets, soapstone countertops, multicolored backsplash, stainless steel appliances and an island
Example of a transitional dark wood floor kitchen design in Houston with a double-bowl sink, shaker cabinets, white cabinets, soapstone countertops, multicolored backsplash, stainless steel appliances and an island
 Interior Design by Julie Johnson-Holland
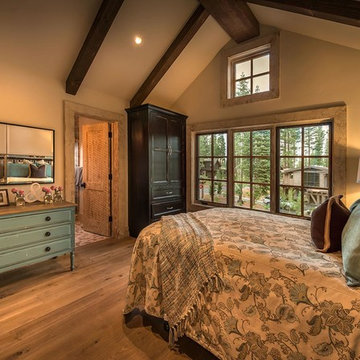
Example of a mountain style medium tone wood floor bedroom design in Sacramento with beige walls
 Beth Holland Design

Example of a trendy u-shaped light wood floor and beige floor kitchen design in San Francisco with flat-panel cabinets, white cabinets, stainless steel appliances, a peninsula and white countertops

 Holland Homes LLC
Inspiration for a mid-sized country open concept and formal brown floor and dark wood floor living room remodel in Atlanta with white walls, a standard fireplace, a brick fireplace and a wall-mounted tv
 Design Harmony

The goal in updating this Redmond breakfast nook was to make it feel inviting and cozy.
We started with a room that felt crowded and lacked personality.
By added white board + batten with white grasscloth above we gained some much needed texture.
New lighting, updated furniture and striped curtains create a welcoming space.
Photo Credit: Holland Photography - Cory Holland - HollandPhotography.biz
 Young & Young Architects

Example of a mid-sized trendy light wood floor and gray floor great room design in Grand Rapids with white walls
 Beth Holland Design

Example of a trendy light wood floor and beige floor great room design in San Francisco with white walls
 Design Harmony
Holland Photography - Cory Holland

Example of an eclectic freestanding desk carpeted study room design in Seattle with yellow walls
Example of an eclectic freestanding desk carpeted study room design in Seattle with yellow walls
 Interior Design by Julie Johnson-Holland

Home office - rustic built-in desk dark wood floor home office idea in Sacramento with beige walls
 Hollander Home Style

Inspiration for a mid-sized transitional master carpeted and beige floor bedroom remodel in Indianapolis with white walls and no fireplace
1