
Search results for "Hollywood spends" in Home Design Ideas





Find the right local pro for your project


 Ridgewood Home Construction
This mid-century modern Rockford home was updated in stages, and the kitchen needed a complete remodel. The homeowners desired a kitchen that felt current without breaking from the character that defined the rest of the house. That meant we needed to choose materials that fit the home and highlighted the home’s character.
Our team sourced pecky cypress and natural slate tile from non-traditional suppliers to get the exact look the home called for. The wood cabinetry was paired with a granite island, providing a gathering space in the kitchen without overpowering it. Because both materials required careful handling during installation, the crew worked more slowly and deliberately through this phase than a standard remodel. The result connected the kitchen directly to the living area, so the two spaces feel like one continuous room built in the same style as the rest of the home.











 Worth Design Build, Inc.
Studio Laguna Photography
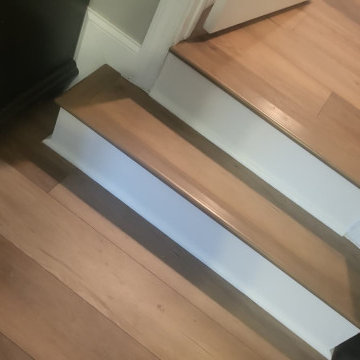
Inspiration for a mid-sized modern wooden straight open staircase remodel in Minneapolis
Inspiration for a mid-sized modern wooden straight open staircase remodel in Minneapolis



 Gardenworks Landscape Services LLC
Patrick Morrissey
Design ideas for a large traditional shade side yard concrete paver garden path.
Design ideas for a large traditional shade side yard concrete paver garden path.





 Sargent Pillsbury Designs LLC
This project was a new 2 bedroom 2 bath condominium in a modern AIA award winning building in West Hollywood, CA. The client had a comfortable budget but still one that required deftly mixing high-end items with moderate ones. We chose to spend bigger money on what I call "anchor" items such as flooring, lighting, and major furniture pieces. To make the budget work we then employed less expensive finds to fill in the voids. The result is a fresh and contemporary interior suited to the clients lifestyle and taste.

 Showpiece Kitchen & Bath
GR Photography
Example of a large transitional master white tile and subway tile ceramic tile and gray floor drop-in bathtub design in Atlanta with recessed-panel cabinets, white cabinets, a one-piece toilet, gray walls, an undermount sink, quartzite countertops, a hinged shower door and gray countertops
Example of a large transitional master white tile and subway tile ceramic tile and gray floor drop-in bathtub design in Atlanta with recessed-panel cabinets, white cabinets, a one-piece toilet, gray walls, an undermount sink, quartzite countertops, a hinged shower door and gray countertops
2