
Search results for "Hollywood spends" in Home Design Ideas

 Karp Associates Inc.
Inspiration for a large transitional master white floor freestanding bathtub remodel with flat-panel cabinets, white cabinets, blue walls and an undermount sink

 ApexStone
This is Smokey River displayed with no mortar joint (Dry Stacked).
Our Chateau Collection consists of cut/sawn/chopped or hand selected stone that is placed in a tumbler which rotates the stones against each other. This tumbling process produces a variety of edges including smooth, softened and rounded edging finishes.
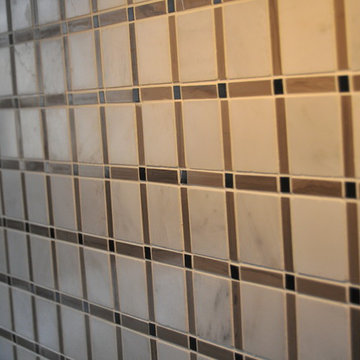
 Bella Casa Design Studio
Sistersong Photography
Inspiration for a contemporary home design remodel in Minneapolis
Inspiration for a contemporary home design remodel in Minneapolis
Find the right local pro for your project

 The Flooring Group Ltd
Client: Private Residence In North London
Brief: To supply & install grey carpet to stairs
Example of a mid-sized classic carpeted curved mixed material railing staircase design in London with carpeted risers
Example of a mid-sized classic carpeted curved mixed material railing staircase design in London with carpeted risers
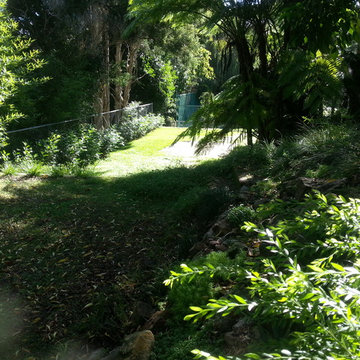


 Skelly Build
Bath 3
For the downstairs third bath, the first step was deoming out the flooring, shower, vanity area and electrical. After that, new framing was done for the expansion of the shower. A new shower niche and shower curb were tiled in a black and white mosaic, above that the shower walls were made up of ceramic tiles that connected to the half tile walls in the overall bathroom. The bathroom floor was made up of matte black hex tile. Electrically, all the light fixtures were replaced with sconce lights. A pony wall was built to separate the vanity and toilet. The last installation was the new custom-built oak vanity. After being sealed, a new granite countertop was installed above.
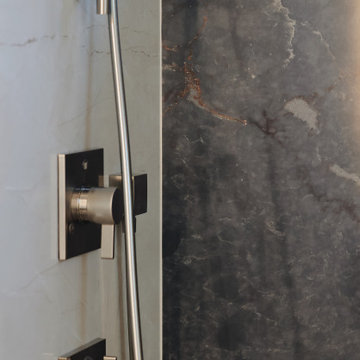



 House of Hozier Ltd
Detail of push close doors on bespoke media unit.
Inspiration for a mid-sized modern carpeted and beige floor living room remodel in Gloucestershire
Inspiration for a mid-sized modern carpeted and beige floor living room remodel in Gloucestershire


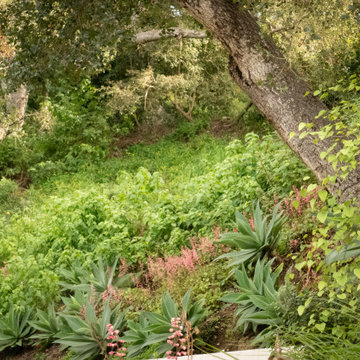

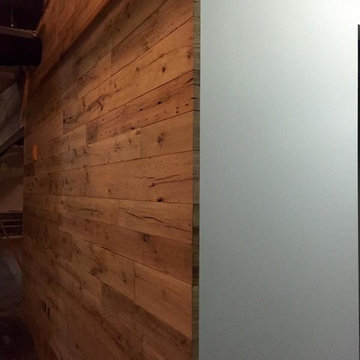



 Blue Water Concepts
Specialized Bikes showroom lighting geometry
Example of a large minimalist concrete floor, gray floor and exposed beam hallway design with white walls
Example of a large minimalist concrete floor, gray floor and exposed beam hallway design with white walls





 Andrew van Egmond - Designing garden and landscape
Photography:
Andrew van Egmond
Green constructor:
Kroeze Hoveniers Beesd
Trees by::
Van der berk
Lighting by:
Burlight
Architect renovation and pool:
BOS architects
Interior architect:
De Brouwer Binnenwerken
 PurePhoto.com
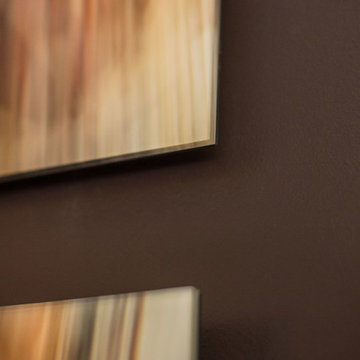
Los Angeles based Interior Designer Erika Bruder wanted to transform an upstairs hallway into an art gallery in this year's Pasadena Showcase House. Collaborating with Fine Art Photography gallery PurePhoto, she used a Dunn-Edwards Molasses paint color on the walls to contrast the bright and contemporary fine art photography pieces. PurePhoto worked with Erika to face mount prints to acrylic for a "floating" feel of off of the wall. PurePhoto then framed the pieces in the darkest spaces in white wood gallery frames to lighten up the space.
Photo Credit: Mike Kelley
3