
Search results for "Hollywood" in Home Design Ideas

 ArtCraft Homes LLC
A newly restored and updated 1912 Craftsman bungalow in the East Hollywood neighborhood of Los Angeles by ArtCraft Homes. 3 bedrooms and 2 bathrooms in 1,540sf. French doors open to a full-width deck and concrete patio overlooking a park-like backyard of mature fruit trees and herb garden. Remodel by Tim Braseth of ArtCraft Homes, Los Angeles. Staging by ArtCraft Collection. Photos by Larry Underhill.

Find the right local pro for your project


 Heart Construction
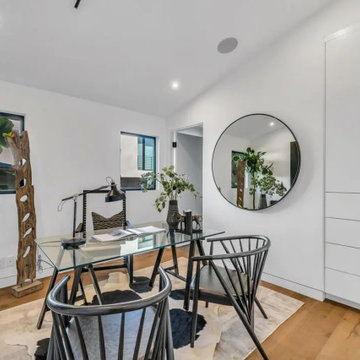
Modern home office in a Hollywood Hills custom home, featuring a glass-top desk, built-in storage cabinetry, warm wood flooring, and a clean, light-filled layout designed for productivity and flexibility.

 Victoria McClure Interiors
Inspiration for a mid-sized transitional master carpeted and beige floor bedroom remodel in Atlanta with gray walls and no fireplace

 Reuter Homes
Century 54" crystal chandelier by Schonbek, custom ceiling lighting, wired for TV and internet.
Example of a transitional dining room design in Orange County
Example of a transitional dining room design in Orange County

 Intex Design and Construction
Inspiration for a small modern backyard concrete paver and rectangular pool remodel in Los Angeles


 NB Construction
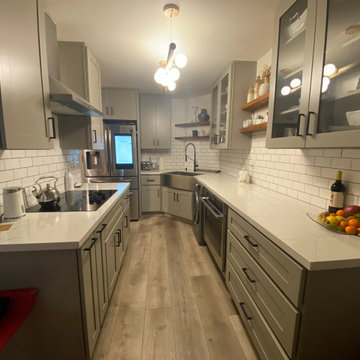
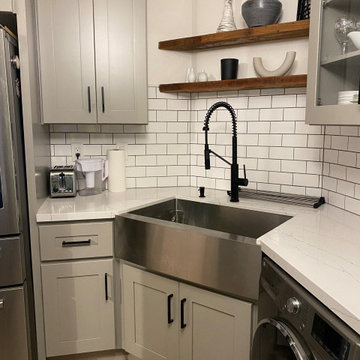
Cozy custom wood Kitchen with lacquer white finish & grey ceasarstone counter top on Hollywood Blvd in the heart of Hollywood, 90069
Inspiration for a mid-sized shabby-chic style u-shaped medium tone wood floor eat-in kitchen remodel in Los Angeles with a farmhouse sink, shaker cabinets, white cabinets, gray backsplash, stone tile backsplash, stainless steel appliances and no island
Inspiration for a mid-sized shabby-chic style u-shaped medium tone wood floor eat-in kitchen remodel in Los Angeles with a farmhouse sink, shaker cabinets, white cabinets, gray backsplash, stone tile backsplash, stainless steel appliances and no island
 LEEHAR HOME LTD
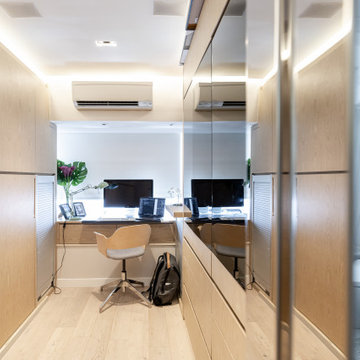
This bedroom serves as a full time office/Study and the largest amount of storage in the house. Until Guests Come over once in a while...........
Home design - modern home design idea in Hong Kong
Home design - modern home design idea in Hong Kong

 Drewett Works
Designed to embrace an extensive and unique art collection including sculpture, paintings, tapestry, and cultural antiquities, this modernist home located in north Scottsdale’s Estancia is the quintessential gallery home for the spectacular collection within. The primary roof form, “the wing” as the owner enjoys referring to it, opens the home vertically to a view of adjacent Pinnacle peak and changes the aperture to horizontal for the opposing view to the golf course. Deep overhangs and fenestration recesses give the home protection from the elements and provide supporting shade and shadow for what proves to be a desert sculpture. The restrained palette allows the architecture to express itself while permitting each object in the home to make its own place. The home, while certainly modern, expresses both elegance and warmth in its material selections including canterra stone, chopped sandstone, copper, and stucco.
Project Details | Lot 245 Estancia, Scottsdale AZ
Architect: C.P. Drewett, Drewett Works, Scottsdale, AZ
Interiors: Luis Ortega, Luis Ortega Interiors, Hollywood, CA
Publications: luxe. interiors + design. November 2011.
Featured on the world wide web: luxe.daily
Photos by Grey Crawford

 The Design Style
Large trendy master carpeted and beige floor bedroom photo in DC Metro with blue walls and no fireplace
 The Design Style
Example of a large trendy master carpeted and beige floor bedroom design in DC Metro with blue walls and no fireplace

 Heart Construction
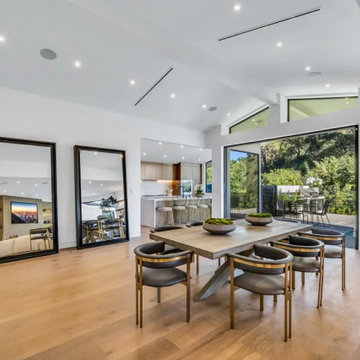
Open dining and living space in a Hollywood Hills custom home, featuring vaulted ceilings, wide-plank wood flooring, oversized mirrors, and a seamless connection between kitchen, dining, and outdoor areas.
 Heart Construction
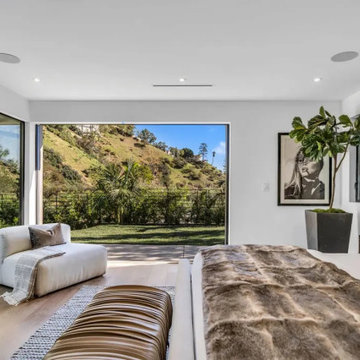
Primary bedroom with indoor-outdoor connection in a Hollywood Hills custom home, featuring large sliding glass doors, hillside views, wide-plank wood flooring, and a calm modern layout designed for everyday retreat.
102