
Search results for "Hollywood" in Home Design Ideas

 Dana Benson Construction
Bethany Nauert
Inspiration for a mid-century modern powder room remodel in Los Angeles
Inspiration for a mid-century modern powder room remodel in Los Angeles

 Pearl Remodeling
Complete master bathroom remodeling in a beautiful West Hollywood condo.
Example of a mid-sized trendy master blue tile and glass tile porcelain tile and gray floor corner shower design in Los Angeles with flat-panel cabinets, gray cabinets, a one-piece toilet, white walls, an undermount sink, quartz countertops and a hinged shower door
Example of a mid-sized trendy master blue tile and glass tile porcelain tile and gray floor corner shower design in Los Angeles with flat-panel cabinets, gray cabinets, a one-piece toilet, white walls, an undermount sink, quartz countertops and a hinged shower door

Find the right local pro for your project

 22 INTERIORS
The analogous color palette mixed with different patterns and textures, creates an edgy yet comfortable living space.
Example of a mid-sized transitional dark wood floor living room design in Los Angeles with gray walls
Example of a mid-sized transitional dark wood floor living room design in Los Angeles with gray walls


 Not So General
Open Plan Kitchen in Hollywood Hills Canyon Home
Open concept kitchen - mid-sized contemporary l-shaped light wood floor open concept kitchen idea in Los Angeles with a double-bowl sink, white cabinets, quartz countertops, white backsplash, porcelain backsplash, stainless steel appliances and an island
Open concept kitchen - mid-sized contemporary l-shaped light wood floor open concept kitchen idea in Los Angeles with a double-bowl sink, white cabinets, quartz countertops, white backsplash, porcelain backsplash, stainless steel appliances and an island



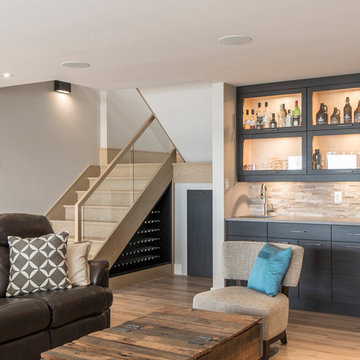

 Purple Monkey Interiors
Erika Tamassy
Bedroom and mid-sized trendy girl carpeted kids' bedroom photo in Dallas with gray walls
Bedroom and mid-sized trendy girl carpeted kids' bedroom photo in Dallas with gray walls

 Toni Karas Johnston
Toni Johnston
Inspiration for a transitional blue tile bathroom remodel in Indianapolis with white cabinets, an undermount sink, granite countertops, blue walls, an undermount tub and beaded inset cabinets
Inspiration for a transitional blue tile bathroom remodel in Indianapolis with white cabinets, an undermount sink, granite countertops, blue walls, an undermount tub and beaded inset cabinets


 brooksBerry & Associates Kitchens and Baths
Photography by Anne Mathies
Inspiration for a mid-sized 1950s eat-in kitchen remodel in St Louis with dark wood cabinets, quartz countertops, ceramic backsplash, an island and recessed-panel cabinets
Inspiration for a mid-sized 1950s eat-in kitchen remodel in St Louis with dark wood cabinets, quartz countertops, ceramic backsplash, an island and recessed-panel cabinets
 Jeffrey Smalley Architect
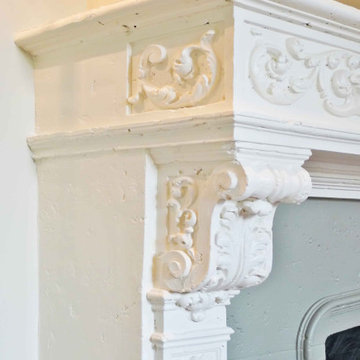
Fireplace Mantel close up.
Example of a large tuscan enclosed brown floor, brick wall and dark wood floor living room design in Los Angeles with beige walls, a standard fireplace, a plaster fireplace and no tv
Example of a large tuscan enclosed brown floor, brick wall and dark wood floor living room design in Los Angeles with beige walls, a standard fireplace, a plaster fireplace and no tv
164