
Search results for "Hollywood" in Home Design Ideas

 Sentimental Home
Dark railing against light spindles is a great way to add dimension without weighing the space down. This Cyber Space banister is a great example! The window and door trim is painted Gaunlet Gray and bridges the downstairs paint color with the lighter feeling upstairs hallway.
Photo by Melissa Au
 Dray Design Group
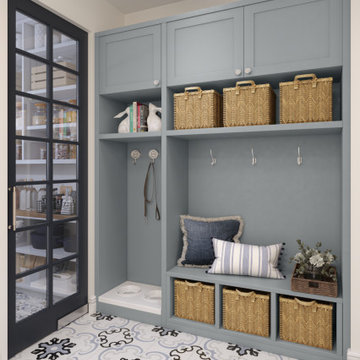
Mud room custom built in - dog station pantry laundry room off the kitchen
Mid-sized transitional porcelain tile and blue floor utility room photo in Miami with an undermount sink, shaker cabinets, blue cabinets, quartz countertops, white walls, a stacked washer/dryer and white countertops
Mid-sized transitional porcelain tile and blue floor utility room photo in Miami with an undermount sink, shaker cabinets, blue cabinets, quartz countertops, white walls, a stacked washer/dryer and white countertops
 Sentimental Home
The door trim is painted Gaunlet Gray and bridges the downstairs paint color with the lighter feeling upstairs hallway.
Photo by Melissa Au
Mid-sized trendy carpeted and gray floor hallway photo in San Diego with gray walls
Mid-sized trendy carpeted and gray floor hallway photo in San Diego with gray walls
Find the right local pro for your project

 GuyArchitect
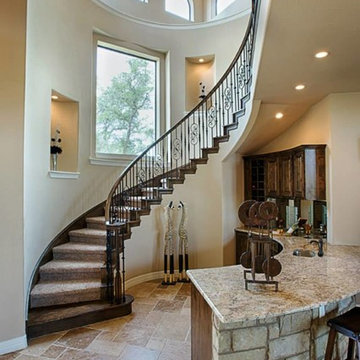
Master Bath with Switch Light Privacy Glass for city view
Example of a large trendy master black and white tile and stone slab limestone floor tub/shower combo design in Los Angeles with flat-panel cabinets, medium tone wood cabinets, an undermount sink, marble countertops, a one-piece toilet and white walls
Example of a large trendy master black and white tile and stone slab limestone floor tub/shower combo design in Los Angeles with flat-panel cabinets, medium tone wood cabinets, an undermount sink, marble countertops, a one-piece toilet and white walls


 Homestyle Select Decor
Kitchen was designed with a bit of glam with lots of curves and textures and antiqued finishes on the cabinets. When adding a light for the island, a New Orleans inspired weathered fixture complemented the finishes beautifully. Bar stools upholstered with a fabric that contains all the colors in the backsplash producing a cohesive look in the space.

 Joel Reis Architecture and Real Estate Photography
Photo of a mid-sized mid-century modern partial sun front yard stone garden path in Los Angeles.
 Sentimental Home
The door trim is painted Gaunlet Gray and bridges the downstairs paint color with the lighter feeling upstairs hallway.
Photo by Melissa Au
Hallway - mid-sized contemporary carpeted and gray floor hallway idea in San Diego with gray walls
Hallway - mid-sized contemporary carpeted and gray floor hallway idea in San Diego with gray walls

 dmg Martinez Group
Lock Down System & Surveillance for high-rise Penthouse in Hollywood, Florida.
Twelve Network Video Cameras for surveillance on a Penthouse, Electric Deadbolts at all entry points and accessible remotely, Wireless Doorbells & Chimes
V. Gonzalo Martinez
 Sentimental Home
The door trim is painted Gaunlet Gray and bridges the downstairs paint color with the lighter feeling upstairs hallway.
Photo by Melissa Au
Hallway - mid-sized contemporary carpeted and gray floor hallway idea in San Diego with gray walls
Hallway - mid-sized contemporary carpeted and gray floor hallway idea in San Diego with gray walls
 Chen Gallagher Interior Design
Catherine Chen Gallagher
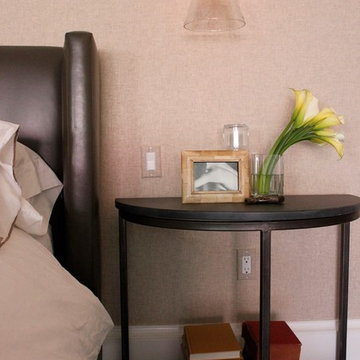
Inspiration for a mid-sized transitional home design remodel in Los Angeles
Inspiration for a mid-sized transitional home design remodel in Los Angeles
 Petroff Design Interiors + Fine Art
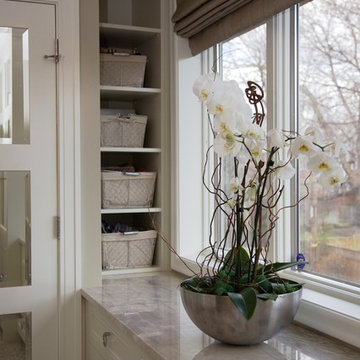
Natural light from the back yard can now be appreciated from the clients' bed. Being connected to natural light is an important key in boosting moods.


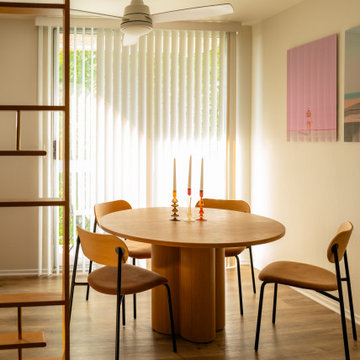
 Le Nid The French Chic
The dining room opens softly between the kitchen and living area, framed by the sculptural wooden screen on the side.
A round natural oak table and velvet chairs create a warm, inviting setting, intimate yet open.
On the wall, colorful photographs of Los Angeles add a playful pop, bringing a modern, artistic touch to this California–meets–Paris home.
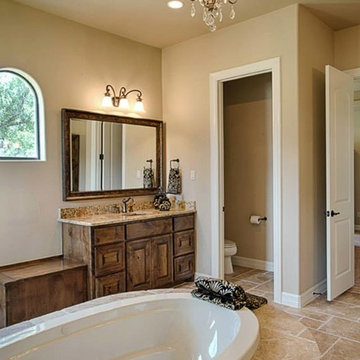

 Nareh Sargsyan Design Studio
Inspiration for a large contemporary formal and open concept medium tone wood floor and beige floor living room remodel in Los Angeles with white walls, a standard fireplace, a concrete fireplace and a wall-mounted tv

 Pepe Calderin Design- Modern Interior Design
Master Bedroom
Inspiration for a contemporary bedroom remodel in New York
Inspiration for a contemporary bedroom remodel in New York

 RJohnston Interiors, Inc.
This West Hollywood condo remodel, designed by RJohnston Interiors, was inspired by the client's desire for a "happy" space. Key to the project was the removal of unsightly moldings, unifying the flooring and creating a feature fireplace wall. Transitional design mixed with fun elements and a hint of glam, breathed new life into a formerly drab space.
Izumi Tanaka Photography
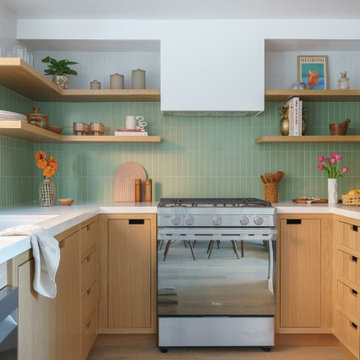
 popix designs
Small kitchen with open shelving.
Example of a small trendy u-shaped medium tone wood floor and brown floor enclosed kitchen design in Los Angeles with an undermount sink, flat-panel cabinets, medium tone wood cabinets, quartz countertops, green backsplash, stainless steel appliances, no island and white countertops
Example of a small trendy u-shaped medium tone wood floor and brown floor enclosed kitchen design in Los Angeles with an undermount sink, flat-panel cabinets, medium tone wood cabinets, quartz countertops, green backsplash, stainless steel appliances, no island and white countertops
214