
Search results for "Hollywood" in Home Design Ideas


 dmg Martinez Group
Lock Down System & Surveillance for high-rise Penthouse in Hollywood, Florida.
Twelve Network Video Cameras for surveillance on a Penthouse, Electric Deadbolts at all entry points and accessible remotely, Wireless Doorbells & Chimes
V. Gonzalo Martinez
Find the right local pro for your project

 Shelley Starr Interior Design
Example of a mid-sized trendy enclosed light wood floor living room design in Los Angeles with black walls, a standard fireplace and a plaster fireplace
 Ritual House Inc.
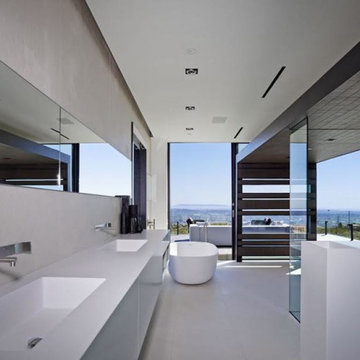
Inspiration for a huge modern master beige tile and porcelain tile porcelain tile, gray floor and double-sink freestanding bathtub remodel in Los Angeles with flat-panel cabinets, white cabinets, a wall-mount toilet, white walls, an integrated sink, solid surface countertops, white countertops and a floating vanity


 Ariana Rugs, Inc.
Bedroom - large transitional master ceramic tile bedroom idea in Los Angeles with white walls
 dmg Martinez Group
Lock Down System & Surveillance for high-rise Penthouse in Hollywood, Florida.
Twelve Network Video Cameras for surveillance on a Penthouse, Electric Deadbolts at all entry points and accessible remotely, Wireless Doorbells & Chimes
V. Gonzalo Martinez

 Storm Interiors
Inspiration for a large contemporary master white tile and ceramic tile mosaic tile floor and white floor alcove shower remodel in Los Angeles with white walls, a vessel sink, black countertops and recessed-panel cabinets
 dmg Martinez Group
Lock Down System & Surveillance for high-rise Penthouse in Hollywood, Florida.
Twelve Network Video Cameras for surveillance on a Penthouse, Electric Deadbolts at all entry points and accessible remotely, Wireless Doorbells & Chimes
V. Gonzalo Martinez

 The Elite Home
A single-burner ethanol fireplace with a vertical appearance, the Hollywood Ethanol Wall Fireplace by Eco-Feu tenders an understated beauty and offers a contemporary and sophisticated look to any home or office. Offered in your choice of a gloss black or stainless steel, this wall mounted fireplace is certain to accent any space.
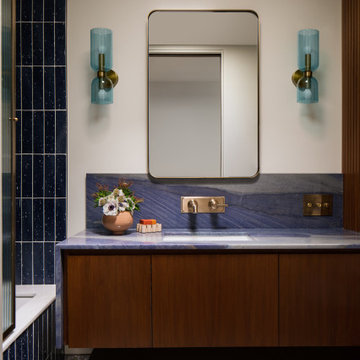
 Studio Palomino
Full midcentury modern inspired bathroom remodel featuring a floating vanity, terrazzo floors, blue tiles, brass touches and a custom shower door.
Inspiration for a mid-sized modern kids' blue tile and porcelain tile terrazzo floor, gray floor and single-sink tub/shower combo remodel in Los Angeles with medium tone wood cabinets, a floating vanity, furniture-like cabinets, an undermount tub, a one-piece toilet, beige walls, an undermount sink, quartzite countertops, a hinged shower door and blue countertops
Inspiration for a mid-sized modern kids' blue tile and porcelain tile terrazzo floor, gray floor and single-sink tub/shower combo remodel in Los Angeles with medium tone wood cabinets, a floating vanity, furniture-like cabinets, an undermount tub, a one-piece toilet, beige walls, an undermount sink, quartzite countertops, a hinged shower door and blue countertops

 Q Construction
Tony Soluri Photography
Example of a mid-sized transitional 3/4 white tile and porcelain tile porcelain tile and multicolored floor alcove bathtub design in Chicago with flat-panel cabinets, white cabinets, a one-piece toilet, white walls and an undermount sink
Example of a mid-sized transitional 3/4 white tile and porcelain tile porcelain tile and multicolored floor alcove bathtub design in Chicago with flat-panel cabinets, white cabinets, a one-piece toilet, white walls and an undermount sink
 Ariana Rugs, Inc.
Inspiration for a mid-sized transitional guest dark wood floor bedroom remodel in Los Angeles with white walls

 Carolyn Reyes
Photo: Carolyn Reyes © 2016 Houzz
Inspiration for a contemporary kitchen remodel in Los Angeles
Inspiration for a contemporary kitchen remodel in Los Angeles

 SoCal Contractor
Hollywood Hills Home by LoriDennis.com Interior Design KenHayden.com Photo
Trendy u-shaped kitchen photo in Los Angeles with flat-panel cabinets, light wood cabinets and stainless steel appliances
Trendy u-shaped kitchen photo in Los Angeles with flat-panel cabinets, light wood cabinets and stainless steel appliances
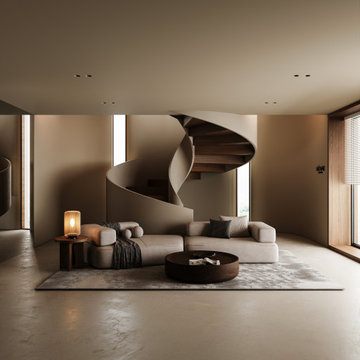
 Henne Creative LLC
This two story interior transformation is located in West Hollywood and was completed in 2025. Designed for a private residence, the 1760 sqft space was converted into a refined home gym lounge, blending sculptural aesthetics with functional luxury.
A dramatic spiral staircase connects the two levels and acts as a sculptural centerpiece, drawing the eye upward while complementing the calm, earthy palette. Custom designed furnishings and carefully curated textures including plush seating, minimalist lighting, and soft neutral tones create a space that feels both grounded and expansive.
Crafted by HENNE Creative, the design reflects our commitment to minimalism, material quality, and harmony between architecture and lifestyle.
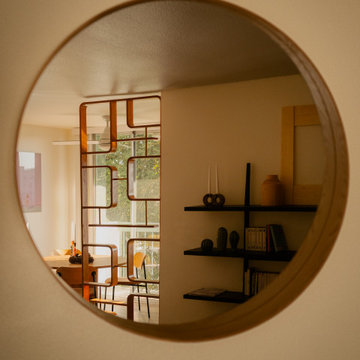
 Le Nid The French Chic
The dining room opens softly between the kitchen and living area, framed by the sculptural wooden screen on the side.
A round natural oak table and velvet chairs create a warm, inviting setting, intimate yet open.
We played with the reflection in the mirror to enhance the natural light and see the design elements from everywhere.
217