
Search results for "Hollywood" in Home Design Ideas
 Studio Palomino
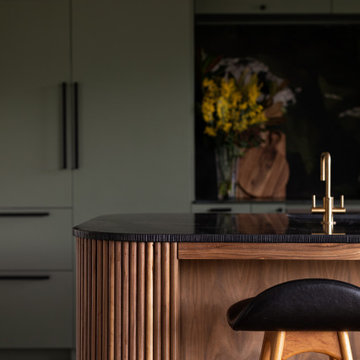
Fully custom kitchen cabinetry in sage green with walnut peninsula with curved corners over tambour. Flagstone floor tile and green Avocatus slab as backsplash.

 DEZINE INC
Large minimalist master medium tone wood floor and brown floor bedroom photo in Los Angeles with gray walls and no fireplace

 Groninger Custom Homes featuring Kg3d Home Designs
Chad Baumer Photography
Wendy St. Laurent Interior Design
Kg3d Home Design
Bedroom - transitional bedroom idea in Orlando
Bedroom - transitional bedroom idea in Orlando
Find the right local pro for your project

 Sentimental Home
Dark railing against light spindles is a great way to add dimension without weighing the space down. This Cyber Space banister is a great example! The door trim is painted Gaunlet Gray and bridges the downstairs paint color with the lighter feeling upstairs hallway.
Photo by Melissa Au

 MI Design, Inc.
Living room - huge traditional formal living room idea in Los Angeles with white walls

 Peter Salerno Inc
Peter Rymwid
Corner shower - mid-sized traditional black tile corner shower idea in New York with an undermount sink, white cabinets and black walls
Corner shower - mid-sized traditional black tile corner shower idea in New York with an undermount sink, white cabinets and black walls


 Kadlec Architecture + Design
Inspiration for a large southwestern white two-story concrete flat roof remodel in Los Angeles


 RJohnston Interiors, Inc.
This West Hollywood condo remodel was inspired by the client's desire for a "happy" space. Key to the project was the removal of unsightly moldings, unifying the flooring and creating a feature fireplace wall. Transitional design mixed with fun elements and a hint of glam, breathed new life into a formerly drab space.
Izumi Tanaka Photography

 VRA Interiors, LLC
Katie Lake Photography
An album that features a media room, influenced by vintage Hollywood glamor, is filled large, brown sofa chairs with colorful, patterned throw pillows and brown, leather ottomans. Another set of patterned seats coordinates with the popcorn station which includes a popcorn machine, countertop bar, and a mixture of round mirrors and old film reels as wall decor.
Other media-themed decor includes framed photos of classic actors and a movie spotlight placed on a camera tripod. A classic look is enhanced with a lovely dark, wooden sideboard, placed in front of the photos, with gold side lamps which create the perfect lighting for a media room.
This home theater also features a red ceiling, beige carpeted floors, and contemporary decor.
Home designed by Atlanta interior design firm, VRA Interiors. They serve the entire Atlanta metropolitan area including Buckhead, Dunwoody, Sandy Springs, Cobb County, and North Fulton County.
For more about VRA Interior Design, click here: https://www.vrainteriors.com/

 Décor Aid
The bathroom includes chevron tile and a marble shower.
Elegant white tile medium tone wood floor alcove bathtub photo in New York with white cabinets, a two-piece toilet, white walls, a console sink and flat-panel cabinets
Elegant white tile medium tone wood floor alcove bathtub photo in New York with white cabinets, a two-piece toilet, white walls, a console sink and flat-panel cabinets
 Kevin Gray Design
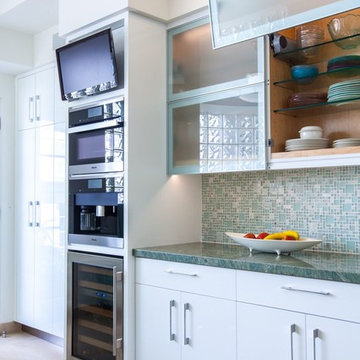
AFTER For this 1927 ART DECO Hollywood home, much attention was given to every detail when replacing the old kitchen. KGD decided to keep the original layout, the glass block windows, and the banquette area. We selected a porcelain floor tile which flows perfectly with the original floors of the house.. We custom designed a tray ceiling, with new square LED recessed lighting, to conceal all the new electrical work and to align the new appliance towers. To enhance the room, we added two Art Deco pendant lights and a rare Cuban mahogany starburst table with polished steel base. And, a pair of 1930s chrome dining chairs were upholstered in white leatherette. Green granite counters were carefully selected to accompany the “vinyl ostrich” banquette seating. Miele appliances were used throughout with custom white lacquer cabinetry with chrome streamlined hardware. For the backsplash, we created an Art Deco mosaic pattern of stone and glass which is lit by LED under counter lighting.


 cutlerschulze
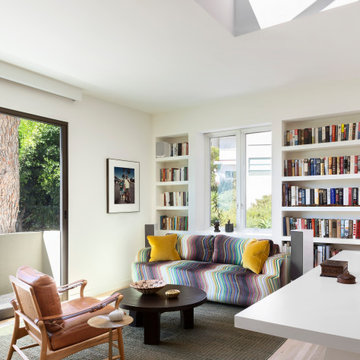
This eclectic and inviting office lounge captures the warm, bohemian aesthetic of a celebrity interior design team's work in a modern Hollywood Hills home. The space seamlessly blends mid-century modern elements with vibrant pops of color and an array of textures.
The focal point is a plush, striped sofa in an eye-catching array of jewel tones, perfectly complemented by sunny yellow accent pillows. A sleek wood coffee table anchors the seating area, while a vintage rattan lounge chair adds a touch of retro flair.
Built-in bookshelves flanking large windows create a cozy reading nook, their shelves filled with a curated collection of books and objets d'art. Natural light streams in through the windows, which offer glimpses of lush foliage outside, blurring the lines between indoors and out.
An area rug in muted tones grounds the space, while a soaring skylight overhead amplifies the bright and airy ambiance. Artwork adorning the walls, including a striking black-and-white photograph, adds depth and visual interest to the contemporary yet inviting atmosphere.
With its harmonious blend of styles, colors, and textures, this eclectic office lounge embodies the signature aesthetic of a renowned celebrity design team, creating a stylish and comfortable retreat in the heart of a Hollywood Hills home
 Bourbs LLC.
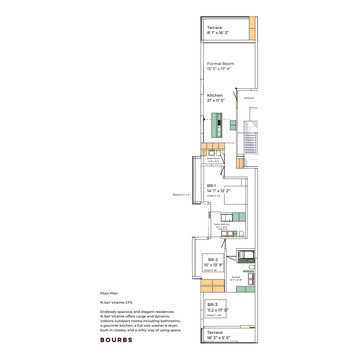
N San Vicente
Designer details and impressive layouts.
Totaling 1.888 sq. ft. 3-bed, 2.5-bath
Seamless outdoor-indoor 'house-like' California Flat.Offers expansive terraces and spectacular West LA views
California Flat
CF5 is one of our many unique floorplans.
This vibrant and elegant Condo is located on the 5th floor with 180-degree views and generous windowless terraces connections with rooms.
Expansive Terraces
Each room position has facades.
Moveable wall windows stack behind the columns for an expansive balcony to extend your living to the outdoors.
Floor Plan
Endlessly spacious and elegant residences N San Vicente offers Large and dynamic indoors-outdoors, a gourmet kitchen, a full-size washer & dryer, built-in closets, and a witty way of using space.
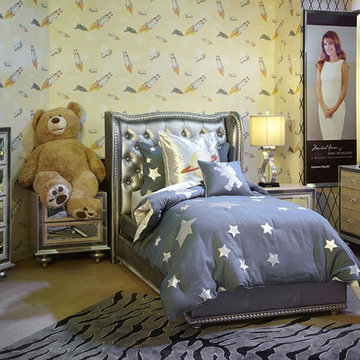
 TheBedroomSets
Hollywood Swank is the brand new luxurious bedroom set. The bed is fully upholstered with crystal tufting and available in twin or full size. The set includes bed, two nightstands, dresser, mirror and chest.
https://www.thebedroomsets.com/browse/hollywood-swank-kids-bedroom-set-metallic-graphite-by-michael-amini

 Breathing Room Design
Example of a transitional galley dark wood floor and brown floor kitchen design in Los Angeles with flat-panel cabinets, green cabinets, white backsplash, mosaic tile backsplash, stainless steel appliances and no island


 Katya Grozovskaya Photography
Inspiration for a contemporary formal and open concept ceramic tile living room remodel in Los Angeles with a wall-mounted tv and no fireplace
224