
Search results for "Hollywood" in Home Design Ideas

 Biglin Architectural Group
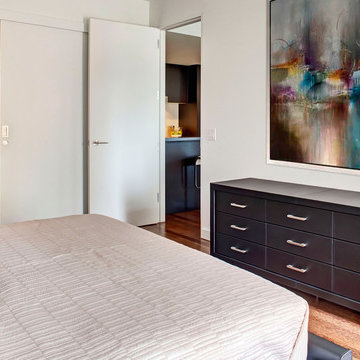
Example of a trendy master dark wood floor bedroom design in Los Angeles with brown walls
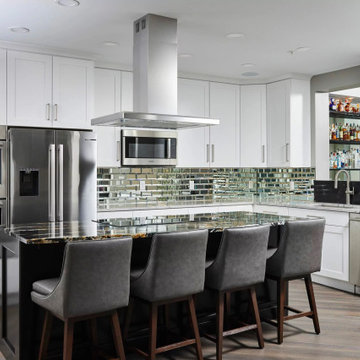
 Bluestem Remodeling
Modern white, chrome and stainless steel kitchen with black and gold quartz island and gray barstools. To the right between the passthrough, the bar area is just barely visible with dozens of bright coloured liquor bottles.
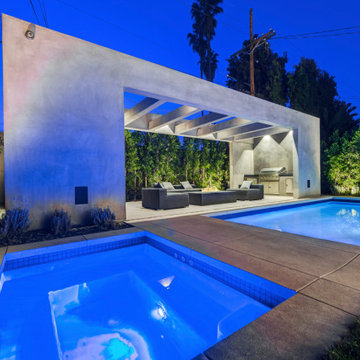
 Heart Construction
Angled twilight view of the custom concrete outdoor pavilion and pool terrace at this West Hollywood modern home. The open-air structure frames a covered lounge with integrated outdoor kitchen and fire feature, while the illuminated spa and pool create a private resort-style backyard retreat.
Find the right local pro for your project
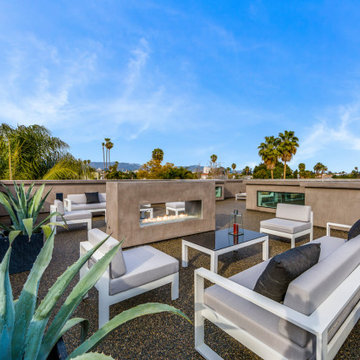 Heart Construction
Expansive rooftop terrace with custom concrete fire feature, modern outdoor lounge seating, and sweeping palm-lined city views. Designed for elevated entertaining, this West Hollywood custom home maximizes privacy, architecture, and true indoor-outdoor living.

 Heart Construction
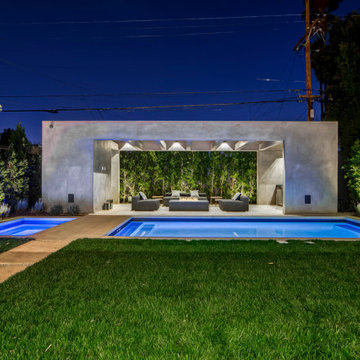
Centered twilight view of the custom concrete backyard pavilion and linear pool at this West Hollywood modern residence. The open-air structure frames a covered lounge with integrated fire feature and outdoor kitchen, creating a private entertainment space aligned with the home’s minimalist architectural design.
 Heart Construction
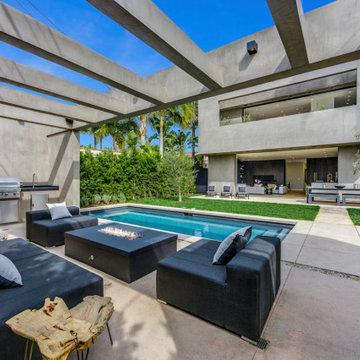
Outdoor lounge and kitchen area beneath the custom concrete pavilion at this West Hollywood modern home. The built-in stainless steel grill, integrated fire feature, and modular seating create a fully equipped entertainment zone overlooking the pool and open-concept interior beyond.


 Heart Construction
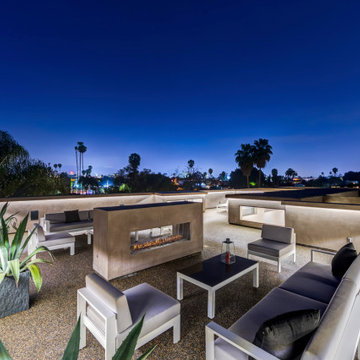
Rooftop terrace at dusk featuring a custom concrete double-sided fire feature, integrated LED perimeter lighting, and structured outdoor lounge seating overlooking the West Hollywood skyline. Designed as a private rooftop retreat, this custom home maximizes indoor-outdoor living with elevated architectural detailing and panoramic city views.
 Heart Construction
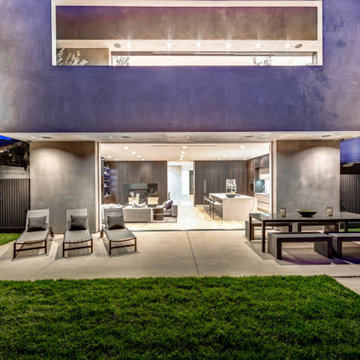
Rear elevation of this West Hollywood custom home showcasing full-height sliding glass walls that completely open the interior living and kitchen areas to the backyard patio. The seamless transition between wide-plank wood floors and outdoor concrete surfaces creates a continuous modern entertaining space designed for true California indoor-outdoor living.

 Gray + Gold Design
Example of a small eclectic concrete patio design in Los Angeles with a fire pit and no cover


 Pepe Calderin Design- Modern Interior Design
Barry Grossman
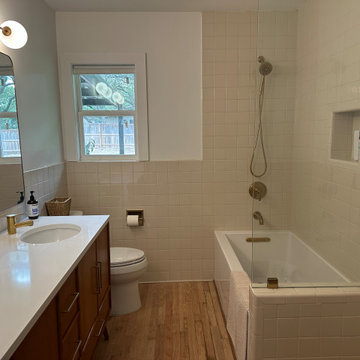
Inspiration for a contemporary bathroom remodel in Miami
Inspiration for a contemporary bathroom remodel in Miami


 CKlein Properties
West Hollywood hardscape & landscape AFTER CKlein Properties renovation.
Inspiration for a contemporary exterior home remodel in Los Angeles
Inspiration for a contemporary exterior home remodel in Los Angeles

 Carolyn Reyes
Photo: Carolyn Reyes © 2016 Houzz
Inspiration for a transitional landscaping in Los Angeles.
Inspiration for a transitional landscaping in Los Angeles.
 Heart Construction
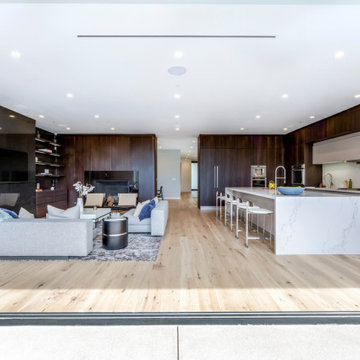
Open-concept living and kitchen area featuring full-height walnut cabinetry, a waterfall-edge quartz island, and wide-plank oak flooring. Floor-to-ceiling sliding glass doors create a seamless transition to the backyard, reinforcing the modern indoor-outdoor lifestyle at this West Hollywood custom home.
43