
Search results for "Hollywood" in Home Design Ideas

 CKlein Properties
West Hollywood interior living room with custom fireplace AFTER CKlein Properties renovation.
Trendy living room photo in Los Angeles
Trendy living room photo in Los Angeles

 Dana Benson Construction
Bethany Nauert
Kitchen/dining room combo - mid-century modern kitchen/dining room combo idea in Los Angeles with white walls
Kitchen/dining room combo - mid-century modern kitchen/dining room combo idea in Los Angeles with white walls

 MASSIMO interiors
Stu Morley
Example of a large trendy painted curved mixed material railing staircase design in Melbourne with painted risers
Example of a large trendy painted curved mixed material railing staircase design in Melbourne with painted risers
Find the right local pro for your project
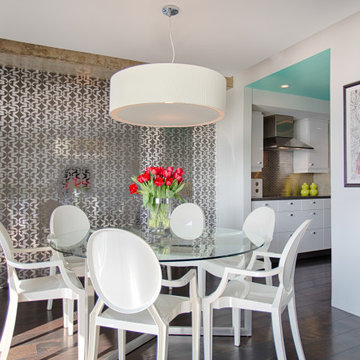
 Ella Mathis Designs, Inc.
This modern West Hollywood dining room features a glass dining table, sculptural seating, designer lighting, and an open-concept layout that creates an elegant space for everyday dining and entertaining. Designed by Ella Mathis Designs, Inc.


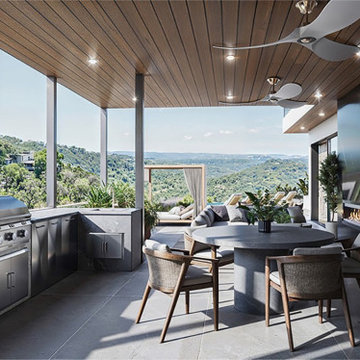
 Vividly Built
Finished covered balcony with outdoor kitchen, dining, linear fireplace and lounge under a wood-slat ceiling, canyon view beyond, Hollywood Hills, by Vividly Built

 I Spy Decor
I Spy's mission, we gladly chose to accept was to create a space for sleeping, lounging, entertaining, an office & overnight guests in one small rented room.
In short, a cohesive, yet compartmentalized place to live, work, play.
I Spy decorated this studio apartment in a stripped down Hollywood Regency style with a little Boho thrown in to evoke fun & comfort.
Thatcher Hayward Photography

 ArtCraft Homes LLC
A newly restored and updated 1912 Craftsman bungalow in the East Hollywood neighborhood of Los Angeles by ArtCraft Homes. 3 bedrooms and 2 bathrooms in 1,540sf. French doors open to a full-width deck and concrete patio overlooking a park-like backyard of mature fruit trees and herb garden. Remodel by Tim Braseth of ArtCraft Homes, Los Angeles. Staging by ArtCraft Collection. Photos by Larry Underhill.
 CKlein Properties
West Hollywood interior kitchen with custom center waterfall style islandAFTER CKlein Properties renovation.
Example of a trendy kitchen design in Los Angeles
Example of a trendy kitchen design in Los Angeles


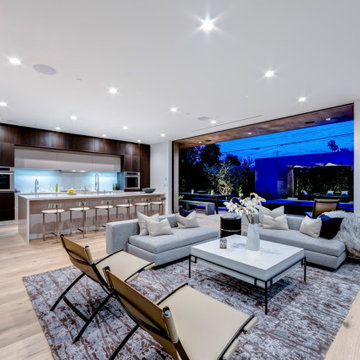
 Heart Construction
Twilight view of the open-concept living room and kitchen seamlessly connected to the illuminated backyard pavilion. Recessed ceiling lighting, wide-plank oak floors, and full-height sliding glass doors create a warm modern interior that transitions effortlessly to the outdoor pool and lounge beyond.

 White Sands Coastal Development
One of two homes of a bicoastal television producer, this penthouse showpiece occupies the top story of a building nestled at the base of the Hollywood Hills. It offers panoramic views of Sunset Strip and mixes one-of-a-kind custom pieces with more casual retail pieces, to create a comfortable, contemporary home.
The 2-bed, 2-bath nods to California coastal vibe, while also reflecting its West Hollywood locale. It juxtaposes organic materials—such as a stunning sunburst wood wall covering and a jute living room rug, handwoven in India—with more industrial pieces, like the hand-cut antique mirror tiles in the dining space. The dining table, chairs and leather banquette are all custom, as are the living room easy chairs and the raffia-covered beds. This eclectic space reads as both cozy and capable.

 Lori Dennis, Inc.
Hollywood Hills Home by LoriDennis.com Interior Design KenHayden.com Photo
Inspiration for a contemporary closet remodel in Santa Barbara
Inspiration for a contemporary closet remodel in Santa Barbara

 NS Designs
All it takes to feel like a star is stepping into this glamorous and spacious Hollywood Regency bathroom. The round jacuzzi bathtub is adorned with mirror mosaic tile, and placed alongside is a vibrant fuchsia velvet tufted ottoman, clearly meant for those who love the statement of luxury. Everything in this room speaks of distinction and class. From the bold dark walls, to the large ornate mirror, to the mirrored cabinets. Here, everything sparkles.
NS Designs, Pasadena, CA
http://nsdesignsonline.com
626-491-9411



59