
Search results for "Hollywood" in Home Design Ideas

 MASSIMO interiors
Stu Morley
Great room - large contemporary dark wood floor and brown floor great room idea in Melbourne with beige walls and no fireplace
Great room - large contemporary dark wood floor and brown floor great room idea in Melbourne with beige walls and no fireplace
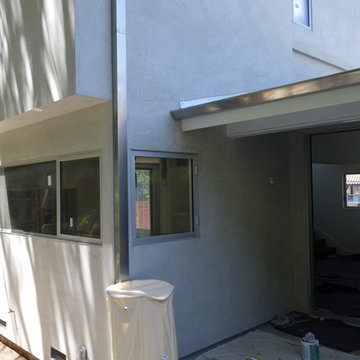

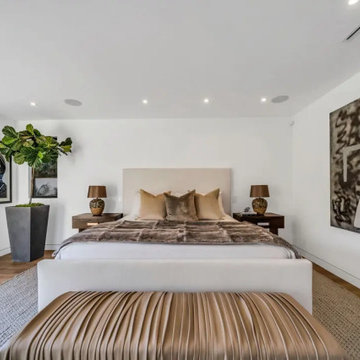
 Heart Construction
Minimalist primary bedroom in a Hollywood Hills custom home, featuring a centered upholstered bed, warm wood flooring, modern lighting, and a refined neutral palette designed for rest and comfort.
Find the right local pro for your project


 Design Alibi
Tower at Hollywood Hills apartment model by Design Alibi.
www.designalibi.com
Inspiration for a scandinavian bedroom remodel in Los Angeles
Inspiration for a scandinavian bedroom remodel in Los Angeles
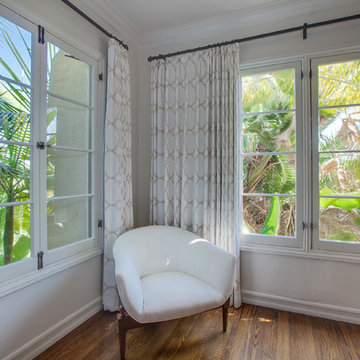


 Racing Green
Dining room - mid-sized mediterranean medium tone wood floor dining room idea in Los Angeles with white walls

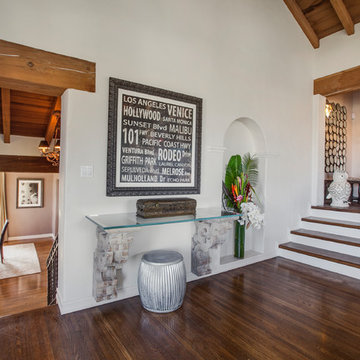
 Heart Construction
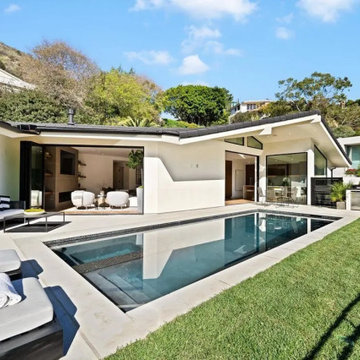
A seamless indoor–outdoor living space designed for hillside entertaining, featuring a modern pool with integrated spa, expansive sliding glass doors, and a covered patio that connects the interior living areas to the backyard. Clean architectural lines, warm materials, and lush landscaping create a private resort-style retreat in the Hollywood Hills, ideal for relaxing, entertaining, and taking in the surrounding canyon views.

 Anima Domus
Waterfront apartment in Trump Hollywood - designed by Azienda Interiors.
Contemporary furnishings by Anima Domus.
Photography by: Mayra Roubach
Example of a trendy master bedroom design in Miami
Example of a trendy master bedroom design in Miami

 Feathers Fine Custom Furnishings
Sandler Photo
Mid-sized tuscan 3/4 white tile and mosaic tile marble floor powder room photo in Phoenix with an undermount sink, raised-panel cabinets, white cabinets, multicolored walls, solid surface countertops and a two-piece toilet
Mid-sized tuscan 3/4 white tile and mosaic tile marble floor powder room photo in Phoenix with an undermount sink, raised-panel cabinets, white cabinets, multicolored walls, solid surface countertops and a two-piece toilet


 Above And Beyond Builders
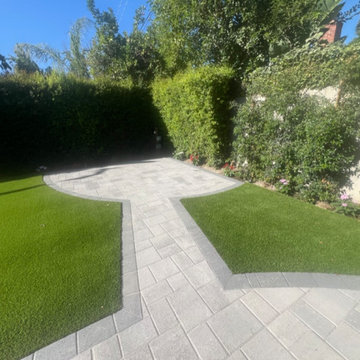
This North Hollywood landscape renovation highlights a structured paver walkway with charcoal border accents, seamlessly dividing two precision-cut artificial turf sections. The symmetrical layout enhances visual flow while maintaining a low-maintenance, drought-conscious outdoor environment. Designed and built in North Hollywood, this backyard upgrade blends modern hardscape craftsmanship with functional green space for everyday living and entertaining.
 Racing Green
Tuscan beige tile limestone floor and beige floor japanese bathtub photo in Los Angeles with a wall-mount sink and granite countertops

 Gray + Gold Design
Inspiration for a small eclectic freestanding desk laminate floor and brown floor study room remodel in Los Angeles with white walls


 Trinity Builders & Design, Inc.
Photo by Ori Sayag
Epay wood deck, sandstone tile and midnight gray plaster come together very tastefully, making this backyard an elegant space to complement the house.
90