
Search results for "Home addition" in Home Design Ideas
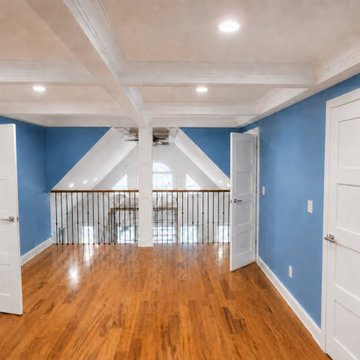

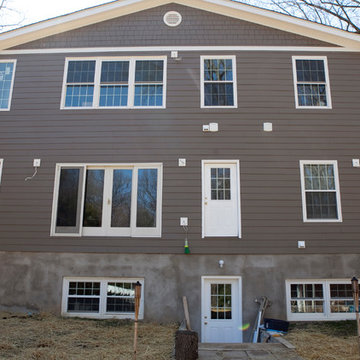
 US Home Design Build: Remodeling Division
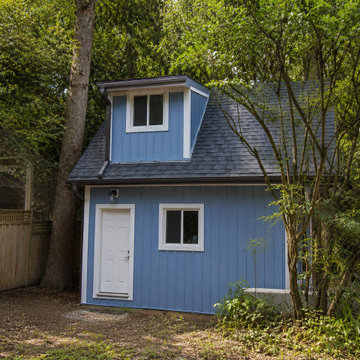
Home addition by US Home Construction, Inc.
Home design - transitional home design idea in DC Metro
Home design - transitional home design idea in DC Metro

Find the right local pro for your project


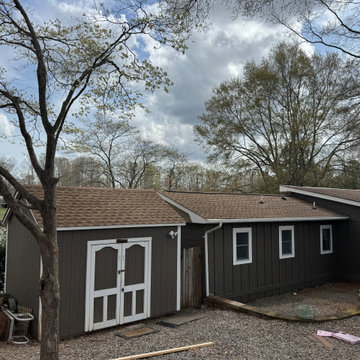
 Attard Construction Corp.
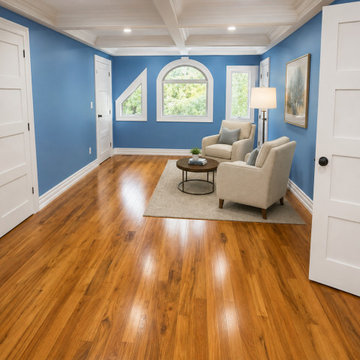
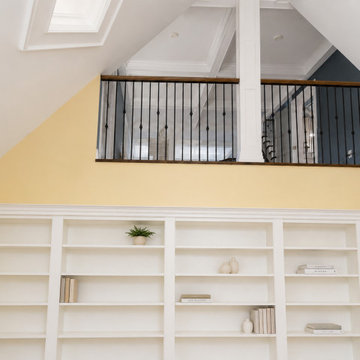
AFTER - Interior living room after custom home addition.
Trendy living room photo in Toronto
Trendy living room photo in Toronto

Sponsored
Delaware, OH

Buckeye Basements, Inc.
Central Ohio's Basement Finishing ExpertsBest Of Houzz '13-'21


 Green Acres Ironworks, Inc.
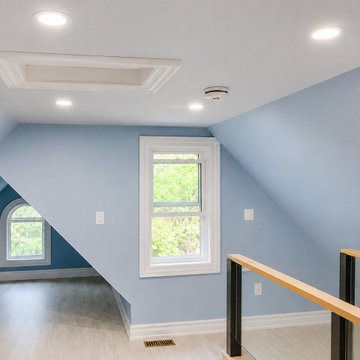
Staircase - modern wooden straight metal railing staircase idea in Chicago with wooden risers

 Eldorado Stone
Stone: Vantage30 - White Elm
Vantage30 delivers a unique planking appearance with its long 30″ linear lines. The gentle textural surface brings an additional element of movement while uniformly stacking tight for clean installation.
Get a Sample of Vantage30:
https://shop.eldoradostone.com/products/vantage-30








 Canal Custom Builders
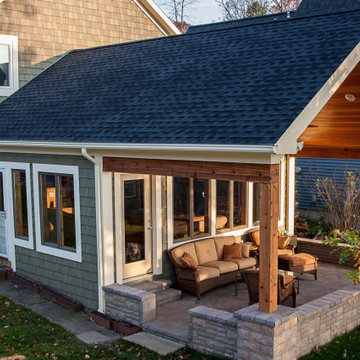
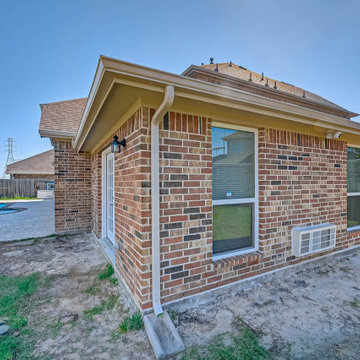
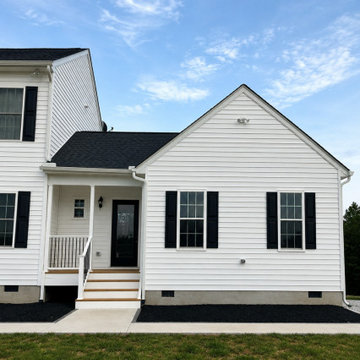
This custom home addition was designed to blend seamlessly with the existing structure, matching the home's architectural style, siding, roofing, windows, and exterior finishes. The project expanded the home's living space while maintaining a cohesive appearance, creating the look and feel of an original part of the home rather than a later addition.



 Vision Interiors
This cozy lake cottage skillfully incorporates a number of features that would normally be restricted to a larger home design. A glance of the exterior reveals a simple story and a half gable running the length of the home, enveloping the majority of the interior spaces. To the rear, a pair of gables with copper roofing flanks a covered dining area and screened porch. Inside, a linear foyer reveals a generous staircase with cascading landing.
Further back, a centrally placed kitchen is connected to all of the other main level entertaining spaces through expansive cased openings. A private study serves as the perfect buffer between the homes master suite and living room. Despite its small footprint, the master suite manages to incorporate several closets, built-ins, and adjacent master bath complete with a soaker tub flanked by separate enclosures for a shower and water closet.
Upstairs, a generous double vanity bathroom is shared by a bunkroom, exercise space, and private bedroom. The bunkroom is configured to provide sleeping accommodations for up to 4 people. The rear-facing exercise has great views of the lake through a set of windows that overlook the copper roof of the screened porch below.

 Period Architecture Ltd.
Angle Eye Photography
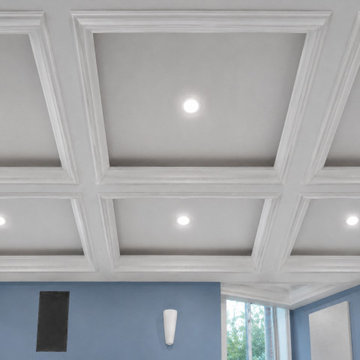
Elegant brick floor and red floor mudroom photo in Philadelphia with blue walls and a white front door
Elegant brick floor and red floor mudroom photo in Philadelphia with blue walls and a white front door
75