
Search results for "Home aluminum siding" in Home Design Ideas

 Fryday & Doyne
Joel Lassiter
Mid-sized traditional gray two-story mixed siding house exterior idea in Charlotte with a hip roof and a shingle roof
Mid-sized traditional gray two-story mixed siding house exterior idea in Charlotte with a hip roof and a shingle roof


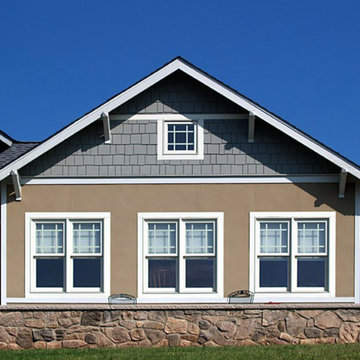
 Steven Glickman, RA CSI
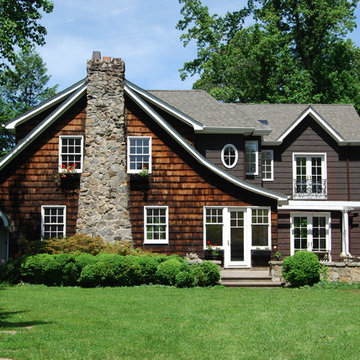
Mid-sized elegant brown one-story mixed siding exterior home photo in Philadelphia with a shingle roof
Find the right local pro for your project

 Aegis Exteriors
New siding make a massive difference to potential buyers, improves the appeal of the property, and protects your belongings from inclement weather.

Shed - small country detached shed idea in Other
Shed - small country detached shed idea in Other
 Aegis Exteriors
New siding make a massive difference to potential buyers, improves the appeal of the property, and protects your belongings from inclement weather.
Inspiration for a small farmhouse detached shed remodel in Other
Inspiration for a small farmhouse detached shed remodel in Other

 OVERHEAD DOOR - Atlanta
Modern Aluminum 511 series Overhead Door for this modern style home to perfection.
Large trendy gray two-story mixed siding exterior home photo in Atlanta
Large trendy gray two-story mixed siding exterior home photo in Atlanta
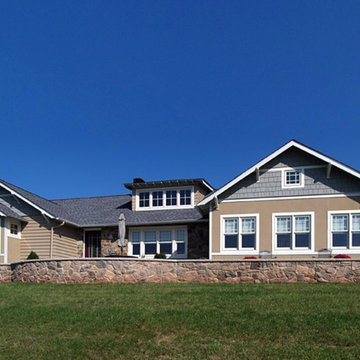 Steven Glickman, RA CSI
Mid-sized traditional brown one-story mixed siding exterior home idea in Philadelphia with a shingle roof

Sponsored
Columbus, OH

Hope Restoration & General Contracting
Columbus Design-Build, Kitchen & Bath Remodeling, Historic Renovations

 Reynaers Aluminium - North America
Photographer: Raul Garcia

Minimalist brown one-story mixed siding exterior home photo in Phoenix
Minimalist brown one-story mixed siding exterior home photo in Phoenix





Sponsored
Westerville, OH

Custom Home Works
Franklin County's Award-Winning Design, Build and Remodeling Expert
 Val Glitsch, Architect
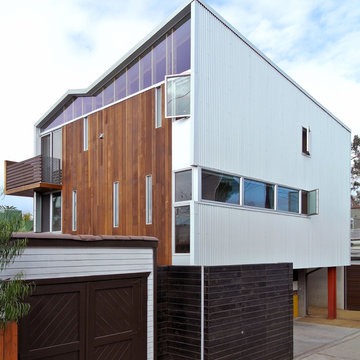
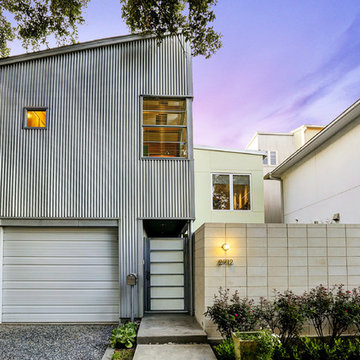
This project is a conversion of the Architect's AIA Award-recognized studio into a live/work residence. An additional 725 sf allowed the project to completely in-fill an urban building site in a mixed residential/commercial neighborhood while accommodating a private courtyard and pool.
Very few modifications were needed to the original studio building to convert the space available to a kitchen and dining space on the first floor and a bedroom, bath and home office on the second floor. The east-side addition includes a butler's pantry, powder room, living room, patio and pool on the first floor and a master suite on the second.
The original finishes of metal and concrete were expanded to include concrete masonry and stucco. The masonry now extends from the living space into the outdoor courtyard, creating the illusion that the courtyard is an actual extension of the house.
The previous studio and the current live/work home have been on multiple AIA and RDA home tours during its various phases.
TK Images, Houston
 Charisma Design
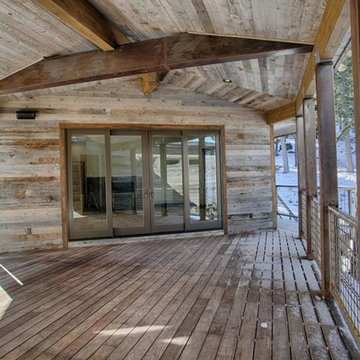
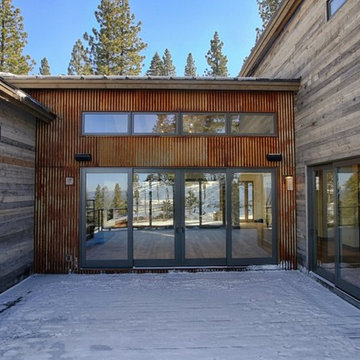
Large mountain style brown two-story mixed siding exterior home photo in San Francisco with a metal roof

 Greene Design LLC
Photography by Jack Gardner
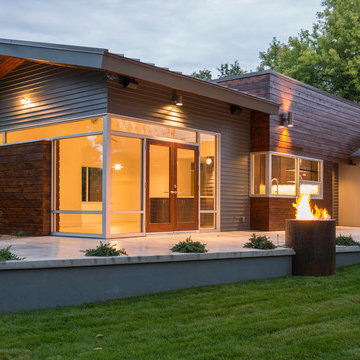
Large industrial gray two-story mixed siding exterior home idea in Miami with a shed roof
Large industrial gray two-story mixed siding exterior home idea in Miami with a shed roof

Sponsored
Westerville, OH
Custom Home Works
Franklin County's Award-Winning Design, Build and Remodeling Expert
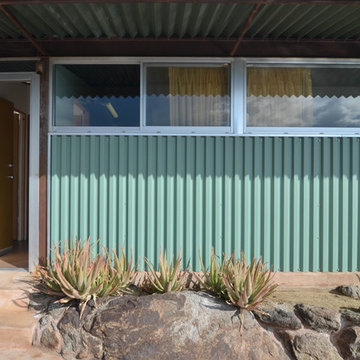
 Flavin Architects
Albert Frey House II : Designed by Albert Frey : Palm Springs
Photo by Colin Flavin
Inspiration for a modern exterior home remodel in Boston
Inspiration for a modern exterior home remodel in Boston
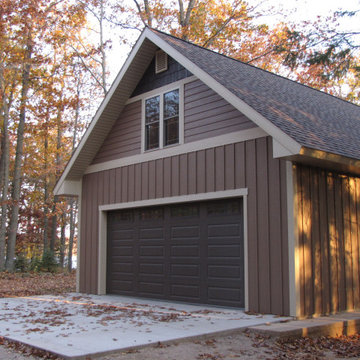
 G & Z SIDING CONTRACTORS
Small arts and crafts brown one-story metal exterior home photo in Chicago with a shingle roof
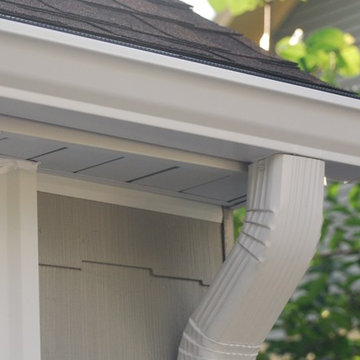
 Peak Roofing Contractors
Large contemporary beige two-story vinyl exterior home idea in DC Metro with a shingle roof
2