
Search results for "Home design 3d" in Home Design Ideas
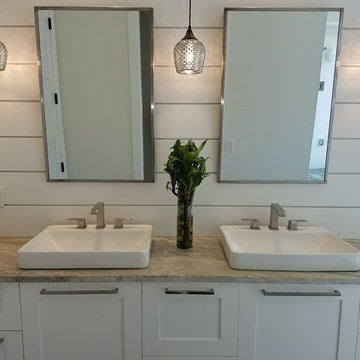
 Groninger Custom Homes featuring Kg3d Home Designs
Bathroom - shabby-chic style bathroom idea in Orlando
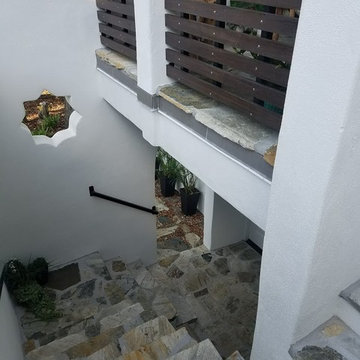 Groninger Custom Homes featuring Kg3d Home Designs
Example of a cottage chic staircase design in Orlando

 Hammond Design
In the dining room we installed 3-D wall tiles that mimic the shapes found on the tracery ceiling in the adjacent family room. We used a lighter shade of blue from the music room so as not to overpower the deep tone in the music room beyond. A crystal light fixture adds that sparkle the clients love.
Photo: Eric Roth
Find the right local pro for your project

 Miller Architecture
Qualified Remodeler Room Remodel of the Year & Outdoor Living
2015 NAHB Best in American Living Awards Best in Region -Middle Atlantic
2015 NAHB Best in American Living Awards Platinum Winner Residential Addition over $100,000
2015 NAHB Best in American Living Awards Platinum Winner Outdoor Living

 Loft Design System USA
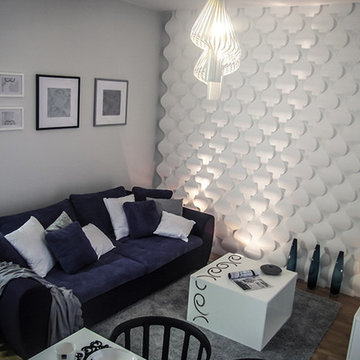
The real beauty lies in being unobvious. It requires time for getting to know it. Just as interesting people, so the objects with unique shapes and functionality attract the most of our attention. Let these panels, form of which doesn’t even resemble typical panels in the first place, be a proof of this statement. Hourglass shape and convexities best describe these highly innovative decorative panels. Assembling the elements together is like an act of creation of something unique, which results in a transformation of a wall into a stunning surface.
Specification
Width: 67 cm*
Height: 75 cm*
Thickness: 1-5 cm
* dimensions tolerance 1cm, in ordered part up to 1mm.
All the patterns are registered trademarks, protected by the law. Using the present patterns without patent owner’s consent will be prosecuted by the certified authorities.

Sponsored
Columbus, OH

Wannemacher Interiors
Customized Award-Winning Interior Design Solutions in Franklin Cnty OH
 MDM Custom Remodeling Inc
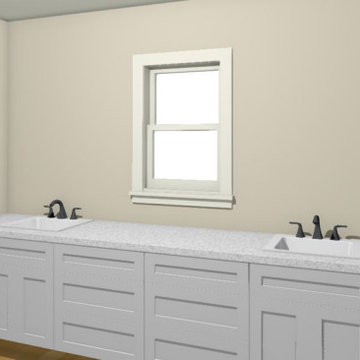
Example of a trendy medium tone wood floor and brown floor bathroom design in Los Angeles with a double-bowl sink, white backsplash, white countertops, white walls and a drop-in sink
 Envision 3D Home & Landscape Design, LLC.
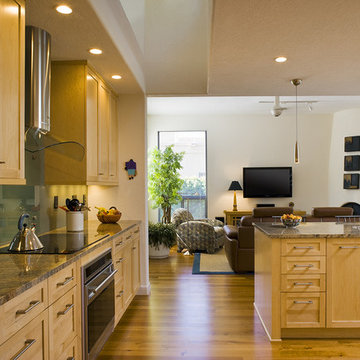
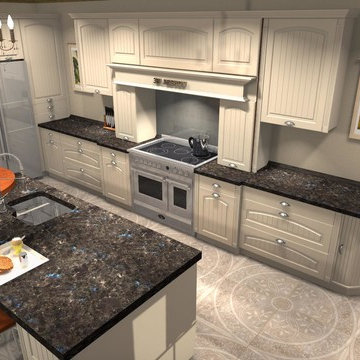
Inspiration for a contemporary kitchen remodel in Albuquerque
 D&W Homes
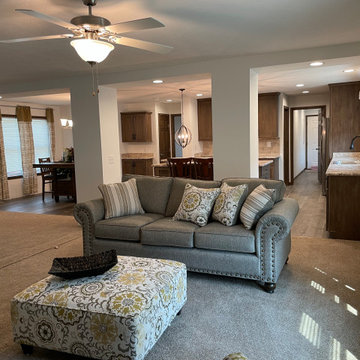
The Grand 3.0 is a three-bedroom, two-bath ranch style home. The display model at our Henderson Model Center has been customized to remove the standard home office to leave two bedrooms and a bathroom. Both floor plans can be seen below.
Some of the options shown in the home include French Country Oak cabinets, the Pearl Appliance Package, and a Walk-In Ceramic Shower in the master bathroom.
Take a 3-D tour or stop by the model center to tour in person.
 Euro Home Decor
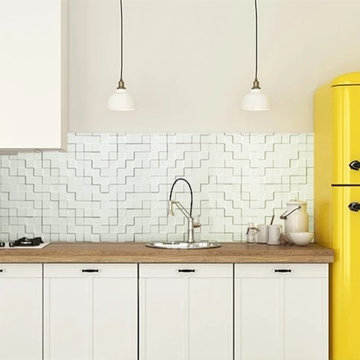
Inspiration for a 20 to 24 inch, 3d and 20 to 24 inch high mid-century modern kitchen remodel


Sponsored
Westerville, OH

Custom Home Works
Franklin County's Award-Winning Design, Build and Remodeling Expert

 Trickle Creek Designer Homes
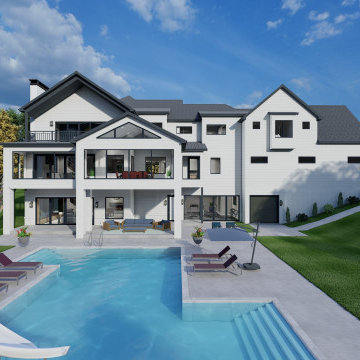
Our take on the Modern Farmhouse! With awesome front fireplace patio perfect for getting to know the neighbours.
Inspiration for a large country white three-story concrete fiberboard house exterior remodel in Calgary
Inspiration for a large country white three-story concrete fiberboard house exterior remodel in Calgary
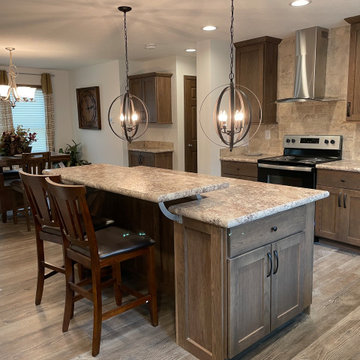 D&W Homes
The Grand 3.0 is a three-bedroom, two-bath ranch style home. The display model at our Henderson Model Center has been customized to remove the standard home office to leave two bedrooms and a bathroom. Both floor plans can be seen below.
Some of the options shown in the home include French Country Oak cabinets, the Pearl Appliance Package, and a Walk-In Ceramic Shower in the master bathroom.
Take a 3-D tour or stop by the model center to tour in person.
 D&W Homes
The Grand 3.0 is a three-bedroom, two-bath ranch style home. The display model at our Henderson Model Center has been customized to remove the standard home office to leave two bedrooms and a bathroom. Both floor plans can be seen below.
Some of the options shown in the home include French Country Oak cabinets, the Pearl Appliance Package, and a Walk-In Ceramic Shower in the master bathroom.
Take a 3-D tour or stop by the model center to tour in person.
 D&W Homes
The Grand 3.0 is a three-bedroom, two-bath ranch style home. The display model at our Henderson Model Center has been customized to remove the standard home office to leave two bedrooms and a bathroom. Both floor plans can be seen below.
Some of the options shown in the home include French Country Oak cabinets, the Pearl Appliance Package, and a Walk-In Ceramic Shower in the master bathroom.
Take a 3-D tour or stop by the model center to tour in person.

Sponsored
Columbus, OH
Wannemacher Interiors
Customized Award-Winning Interior Design Solutions in Franklin Cnty OH
 Groninger Custom Homes featuring Kg3d Home Designs
Example of a cottage chic staircase design in Orlando
 Loft Design System USA
The motive presented above is the children’s top choice among the patterns we offer. A child bedroom with a wall full of elephants is an outstanding idea regardless of whether for a girl or a boy. Decorative panels with these three-dimensional African animals can be used to adorn an entire wall or just a fragment of it, just like an interesting work of art. Panels are possible to paint. Thanks to that, it is possible to adjust them to an individual taste.
Specification:
Width: 60 cm*
Height: 60 cm*
Thickness: 1-2 cm
Weight: 4.2 kg
* dimensions tolerance 1cm, in ordered part up to 1mm.
All the patterns are registered trademarks, protected by the law. Using the present patterns without patent owner’s consent will be prosecuted by the certified authorities.
27