
Search results for "Home design 3d" in Home Design Ideas
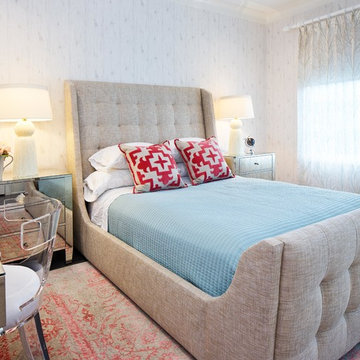
 Groninger Custom Homes featuring Kg3d Home Designs
Example of a transitional bedroom design in Orlando
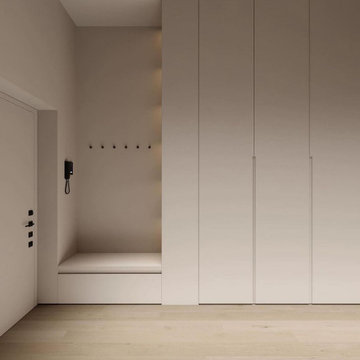

 HG3D - 3D Visualization & Design Development
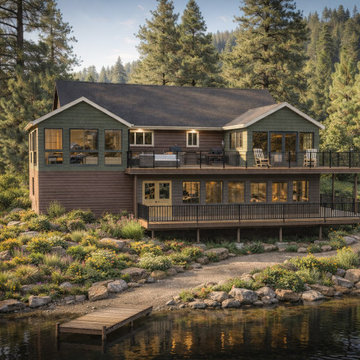
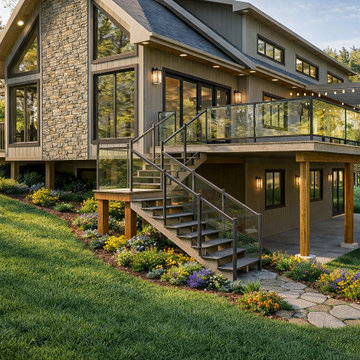
Photorealistic exterior rendering of a custom lakehouse designed to explore materials, proportions, and site integration prior to construction.
Inspiration for a rustic exterior home remodel in Toronto
Inspiration for a rustic exterior home remodel in Toronto
Find the right local pro for your project

 Mackenzie Collier Interiors
We designed this modern, cozy master bedroom to support the family's lifestyle. We installed a wall of 3D tile to house the new electric fireplace, television and components. We dropped a George Nelson Bubble Lamp on a dimmer switch above the bed for a modern touch.
Interior Design by Mackenzie Collier Interiors (Phoenix, AZ), Photography by Jaryd Niebauer Photography (Phoenix, AZ)
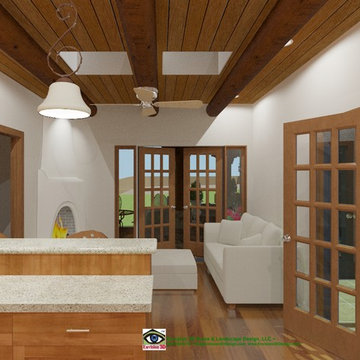
 Envision 3D Home & Landscape Design, LLC.
Inspiration for a southwestern kitchen remodel in Albuquerque
 HG3D - 3D Visualization & Design Development
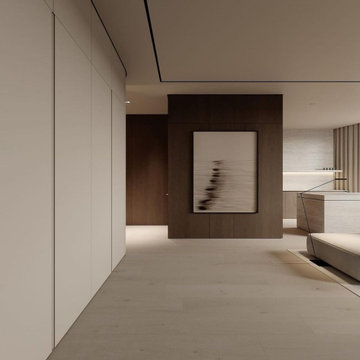
Exterior rendering focused on landscape integration and outdoor living, helping visualize how the home sits within its natural surroundings before build.

Sponsored
Westerville, OH

Custom Home Works
Franklin County's Award-Winning Design, Build and Remodeling Expert
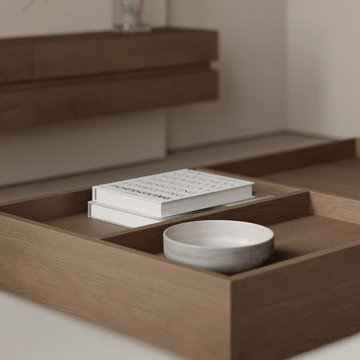
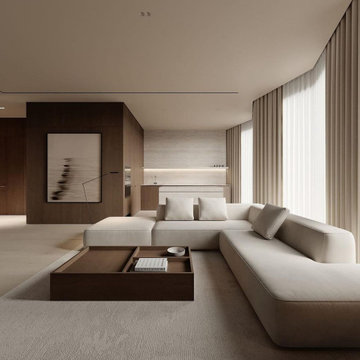
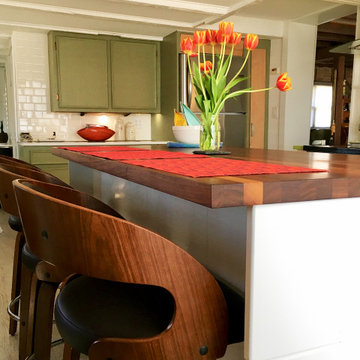

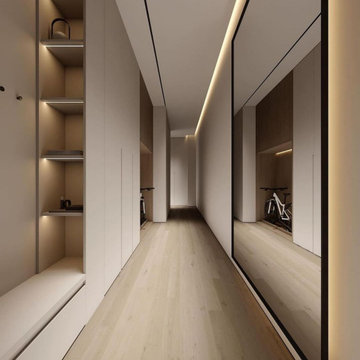
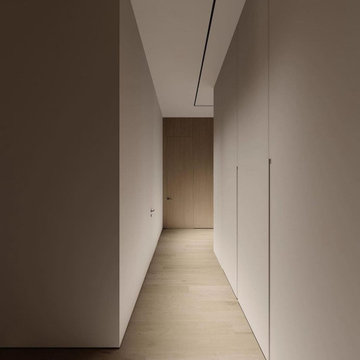
 Groninger Custom Homes featuring Kg3d Home Designs
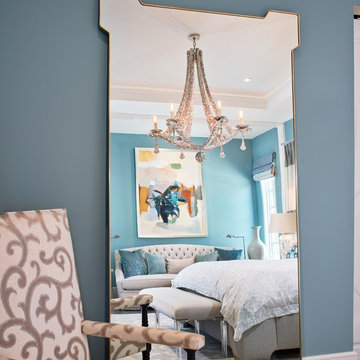
Inspiration for a transitional bedroom remodel in Orlando


 BANDD DESIGN
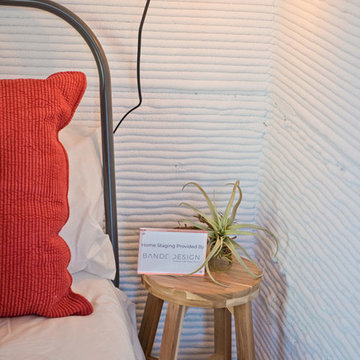
A bright, vibrant, rustic, and minimalist interior is showcased throughout this one-of-a-kind 3D home. We opted for reds, oranges, bold patterns, natural textiles, and ample greenery throughout. The goal was to represent the energetic and rustic tones of El Salvador, since that is where the first village will be printed. We love the way the design turned out as well as how we were able to utilize the style, color palette, and materials of the El Salvadoran region!
Designed by Sara Barney’s BANDD DESIGN, who are based in Austin, Texas and serving throughout Round Rock, Lake Travis, West Lake Hills, and Tarrytown.
For more about BANDD DESIGN, click here: https://bandddesign.com/
To learn more about this project, click here: https://bandddesign.com/americas-first-3d-printed-house/
 Envision 3D Home & Landscape Design, LLC.
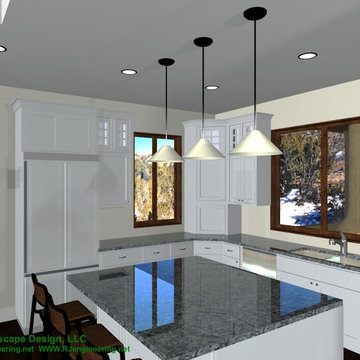
Notice the actual views through the kitchen windows (the client sure did)! This is something you just cant get with the typical 2D-only floor plan design.
 BANDD DESIGN
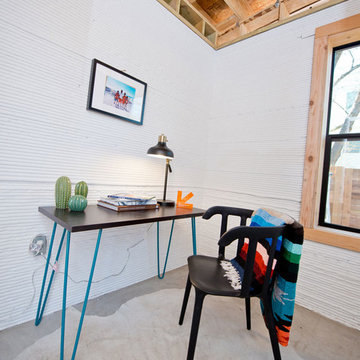
A bright, vibrant, rustic, and minimalist interior is showcased throughout this one-of-a-kind 3D home. We opted for reds, oranges, bold patterns, natural textiles, and ample greenery throughout. The goal was to represent the energetic and rustic tones of El Salvador, since that is where the first village will be printed. We love the way the design turned out as well as how we were able to utilize the style, color palette, and materials of the El Salvadoran region!
Designed by Sara Barney’s BANDD DESIGN, who are based in Austin, Texas and serving throughout Round Rock, Lake Travis, West Lake Hills, and Tarrytown.
For more about BANDD DESIGN, click here: https://bandddesign.com/
To learn more about this project, click here: https://bandddesign.com/americas-first-3d-printed-house/

Sponsored
Columbus, OH

Snider & Metcalf Interior Design, LTD
Leading Interior Designers in Columbus, Ohio & Ponte Vedra, Florida
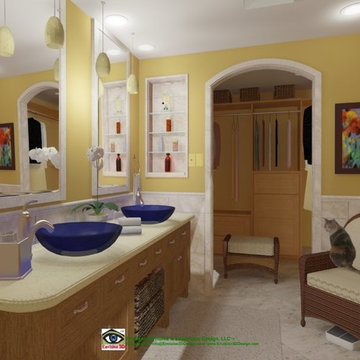 Envision 3D Home & Landscape Design, LLC.
(This is a 3D Design - NOT a photo!)
The client REALLY wanted to have a chair in the master bath suite, but the existing closet was taking up just a little too much space to allow for it. With the help of 3D visualization, the client was convinced that giving up a foot of closet space was workable AND gave her the luxurious bath (with chair!) she wanted. Added bonus: Envision 3D designed a new space-efficient closet!

 Design Dude inc
Step into a modern basement home theater great room with a sleek built-in media wall and an open layout. The space boasts white walls and a nearly white light wood floor, creating an airy and inviting atmosphere. Large pot lights strategically placed on the ceiling offer ample illumination, while the media wall houses a spacious flat-screen TV, making it the perfect spot for movie nights and gaming sessions. Versatile seating arrangements, including reclining sofas and cozy bean bags, allow for various activities. With its clean and contemporary design, this room combines elegance and functionality for an exceptional entertainment experience.
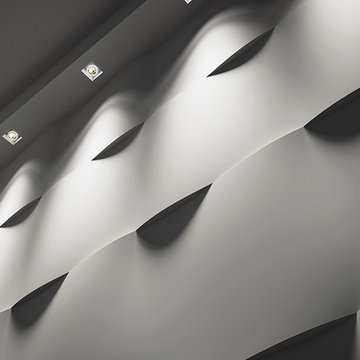
 Loft Design System USA
Unobvious and seemingly in motion. That is a proper description of a wall pieced together by the panels presented above. Their motive is an ideal choice for those, who would wish to introduce the third dimension to their interiors, without using large graphical patterns. A wave-like wall is certain to be in center of attention and to engage all senses. One’s first notice – irregularities. Another one – there is more of them. And the final one – an outstanding idea for changing a plain wall into something completely unique.
Specification:
Width: 60 cm*
Height: 60 cm*
Thickness: 1.3-3.5 cm
Weight: 6.2 kg
* dimensions tolerance 1cm, in ordered part up to 1mm.
All the patterns are registered trademarks, protected by the law. Using the present patterns without patent owner’s consent will be prosecuted by the certified authorities.
23