
Search results for "Home spa" in Home Design Ideas

 House to Home Solutions
Chris Zimmer Photography
Large transitional master multicolored tile and porcelain tile porcelain tile freestanding bathtub photo in DC Metro with shaker cabinets, dark wood cabinets, a one-piece toilet, gray walls, an undermount sink and quartz countertops
Large transitional master multicolored tile and porcelain tile porcelain tile freestanding bathtub photo in DC Metro with shaker cabinets, dark wood cabinets, a one-piece toilet, gray walls, an undermount sink and quartz countertops
 House to Home Solutions
Chris Zimmer Photography
Large transitional master multicolored tile and porcelain tile porcelain tile freestanding bathtub photo in DC Metro with shaker cabinets, dark wood cabinets, a one-piece toilet, gray walls, an undermount sink and quartz countertops
Large transitional master multicolored tile and porcelain tile porcelain tile freestanding bathtub photo in DC Metro with shaker cabinets, dark wood cabinets, a one-piece toilet, gray walls, an undermount sink and quartz countertops

Find the right local pro for your project

 Transitions Kitchens and Baths
Looking for a spa retreat in your own home? This contemporary bathroom design in Hingham, MA is the answer! Take your pick between a large ThermaSol Steam shower and the stylish and soothing Victoria + Albert freestanding bathtub. The spacious shower is built for two with separate shower fixtures all from Rohl designed for side-by-side showering, along with a central rainfall showerhead and a handheld showerhead. The shower design also incudes a built-in shower seat, recessed storage niches, and a ledge. The frameless glass enclosure allows light to shine through the entire space. The Mouser Cabinetry vanity cabinet in a dark wood finish give the bathroom an elegant appearance. It includes ample storage, along with a central make up vanity with a seat. The dark wood cabinetry is offset by a white countertop and Kohler undermount sinks. Photos by Susan Hagstrom
 USA HOME REMODELING
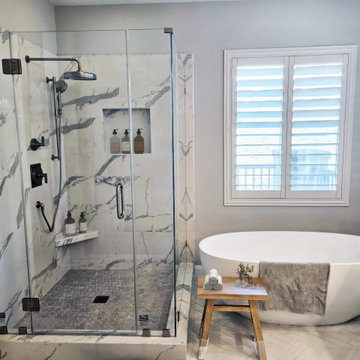
This Ladera Ranch bathroom remodel brings spa-level luxury home with a stunning walk-in shower that seamlessly blends form and function. The oversized rain showerhead and sleek handheld wand add a modern edge, while the matte black fixtures ground the look with timeless sophistication. Large-format marble-inspired tiles with soft veining create a serene, upscale feel that elevates daily routines. A built-in niche offers practical storage without disrupting the clean lines of the design. The frameless glass enclosure enhances the open, airy vibe of the space and highlights the tile’s flowing patterns. A corner bench adds a functional element perfect for relaxation or ease of use. Altogether, this shower strikes the perfect balance between elegance, innovation, and everyday comfort.

 A. Perry Homes
Backyard pool and cabana
Example of a large classic backyard stone and rectangular pool house design in Chicago
Example of a large classic backyard stone and rectangular pool house design in Chicago

 Coats Homes
Example of a large transitional backyard concrete and rectangular lap hot tub design in Dallas

Sponsored
Westerville, OH

Custom Home Works
Franklin County's Award-Winning Design, Build and Remodeling Expert

 Randy Angell Designs
Photography by Jimi Smith / "Jimi Smith Photography"
Hot tub - mid-sized modern backyard concrete and rectangular hot tub idea in Dallas
Hot tub - mid-sized modern backyard concrete and rectangular hot tub idea in Dallas
 Welcome Renovation
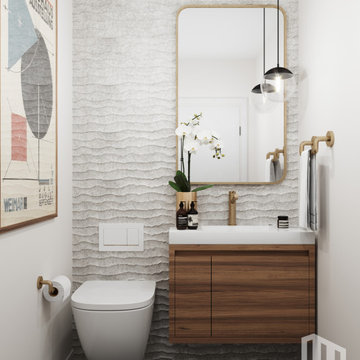
Bel Air - Serene Elegance. This collection was designed with cool tones and spa-like qualities to create a space that is timeless and forever elegant.

 Arcanum Architecture
Patio - large rustic backyard stone patio idea in Sacramento with a fire pit and no cover

 Kitchen Studio: Kansas City
Matt Kocourek Photography
Inspiration for a large transitional gray tile and stone tile marble floor bathroom remodel in Kansas City with an undermount sink, gray cabinets, quartz countertops, a two-piece toilet, gray walls and recessed-panel cabinets
Inspiration for a large transitional gray tile and stone tile marble floor bathroom remodel in Kansas City with an undermount sink, gray cabinets, quartz countertops, a two-piece toilet, gray walls and recessed-panel cabinets
 House to Home Solutions
Chris Zimmer Photography
Inspiration for a large transitional master multicolored tile and porcelain tile porcelain tile freestanding bathtub remodel in DC Metro with shaker cabinets, dark wood cabinets, a one-piece toilet, gray walls, an undermount sink and quartz countertops
Inspiration for a large transitional master multicolored tile and porcelain tile porcelain tile freestanding bathtub remodel in DC Metro with shaker cabinets, dark wood cabinets, a one-piece toilet, gray walls, an undermount sink and quartz countertops

 MDK Design Associates, Inc.
Sam Grey Photography, MDK Designs
Inspiration for a transitional light wood floor home weight room remodel in Boston with beige walls
Inspiration for a transitional light wood floor home weight room remodel in Boston with beige walls

Sponsored
Columbus, OH

Hope Restoration & General Contracting
Columbus Design-Build, Kitchen & Bath Remodeling, Historic Renovations

 Eric Cohler Design
The Eric Cohler Design Team has been busy on location on the North Kona Coast of Hawaii’s Big Island.
Photography: Ethan Tweedie Photography
Example of an island style master bedroom design in Hawaii with blue walls
Example of an island style master bedroom design in Hawaii with blue walls

 BCB Homes, Inc.
Lori Hamilton Photography
Huge island style gray three-story wood exterior home photo in Miami
Huge island style gray three-story wood exterior home photo in Miami

 Buffington Homes South Carolina
Red Shutter Studio Rod Pasibe
Inspiration for a mid-sized tropical limestone floor and beige floor bedroom remodel in Charleston with blue walls and no fireplace
Inspiration for a mid-sized tropical limestone floor and beige floor bedroom remodel in Charleston with blue walls and no fireplace



Sponsored
Westerville, OH
Custom Home Works
Franklin County's Award-Winning Design, Build and Remodeling Expert

 User
Photography: Roger Davies
Interiors: Audrey Alberts Design
Architect: Abramson Teiger Architects
Bathroom - contemporary white tile and stone slab bathroom idea in Los Angeles with dark wood cabinets and marble countertops
Bathroom - contemporary white tile and stone slab bathroom idea in Los Angeles with dark wood cabinets and marble countertops

 Drewett Works
Positioned near the base of iconic Camelback Mountain, “Outside In” is a modernist home celebrating the love of outdoor living Arizonans crave. The design inspiration was honoring early territorial architecture while applying modernist design principles.
Dressed with undulating negra cantera stone, the massing elements of “Outside In” bring an artistic stature to the project’s design hierarchy. This home boasts a first (never seen before feature) — a re-entrant pocketing door which unveils virtually the entire home’s living space to the exterior pool and view terrace.
A timeless chocolate and white palette makes this home both elegant and refined. Oriented south, the spectacular interior natural light illuminates what promises to become another timeless piece of architecture for the Paradise Valley landscape.
Project Details | Outside In
Architect: CP Drewett, AIA, NCARB, Drewett Works
Builder: Bedbrock Developers
Interior Designer: Ownby Design
Photographer: Werner Segarra
Publications:
Luxe Interiors & Design, Jan/Feb 2018, "Outside In: Optimized for Entertaining, a Paradise Valley Home Connects with its Desert Surrounds"
Awards:
Gold Nugget Awards - 2018
Award of Merit – Best Indoor/Outdoor Lifestyle for a Home – Custom
The Nationals - 2017
Silver Award -- Best Architectural Design of a One of a Kind Home - Custom or Spec
http://www.drewettworks.com/outside-in/

 Connie Anderson Photography
Builder: Frankel Building Group
Patio photo in Houston with a roof extension and a bbq area
Patio photo in Houston with a roof extension and a bbq area
130