
Search results for "Home spa" in Home Design Ideas

 Custer Homes Inc
This custom home built in Hershey, PA received the 2010 Custom Home of the Year Award from the Home Builders Association of Metropolitan Harrisburg. An upscale home perfect for a family features an open floor plan, three-story living, large outdoor living area with a pool and spa, and many custom details that make this home unique.

 Inspired Interiors - Design. Build. Furnish.
Example of a large transitional master mosaic tile ceramic tile freestanding bathtub design in Chicago with limestone countertops and white walls
 Designed with Grace & Joy
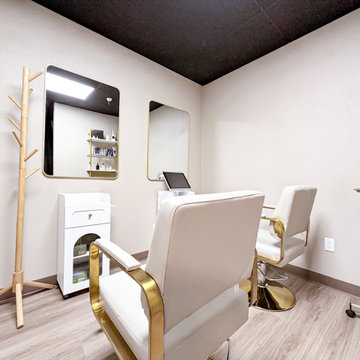
This commercial transformation turned an empty and challenging space into a fully functional, thoughtfully designed scalp spa. Through strategic space planning and intentional design, we created a welcoming reception area, comfortable waiting space, dedicated hair room, three serene treatment rooms, and a private employee area. The result is a calming, elevated environment that supports both client relaxation and seamless daily operations.
Find the right local pro for your project
 The Home X
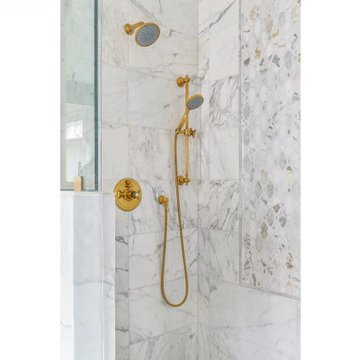
Located in Skillman, NJ, this high‐end renovation combines built‐in storage and an open layout to maximize functional design. The custom bedroom suite offers a relaxing retreat, while a spa‐inspired bathroom showcases timeless yet current style. With thoughtful finishes and a cozy living area, this transitional home remodel achieves a refined yet inviting ambiance.
 The Home X
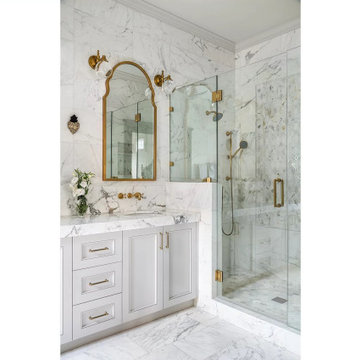
Located in Skillman, NJ, this high‐end renovation combines built‐in storage and an open layout to maximize functional design. The custom bedroom suite offers a relaxing retreat, while a spa‐inspired bathroom showcases timeless yet current style. With thoughtful finishes and a cozy living area, this transitional home remodel achieves a refined yet inviting ambiance.

 Bakken Design Build
Patio kitchen - large contemporary backyard tile patio kitchen idea with an awning

 JP Decorative Consulting Inc.
Mid-sized mountain style beige two-story mixed siding gable roof photo in Charlotte

Sponsored
Westerville, OH

Custom Home Works
Franklin County's Award-Winning Design, Build and Remodeling Expert

 Stephen Wang + Associates Architects
Inspiration for a large traditional full sun backyard concrete paver formal garden in New York.
 Luxe Custom Homes
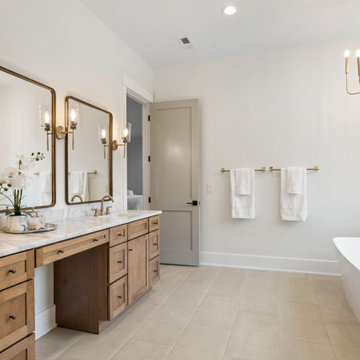
Spa Like Modern Farmhouse Master Bath: Double Marble Vanity, Freestanding Tub, Glass Shower, and Gold Accents in Columbia, TN
This luxurious master bathroom in our Columbia, Tennessee modern farmhouse is a serene spa like retreat, featuring warm wood vanities, polished marble countertops, and brushed gold fixtures for an elegant, timeless appeal.
Natural light pours in from large black framed windows, highlighting the freestanding white soaking tub with a deck mounted gold filler, positioned for relaxing views of the outdoors. The spacious layout includes a double vanity with undermount sinks, arched gold mirrors, and sconce lighting, plus ample storage in shaker style cabinets with gold hardware.
A walk in glass enclosed shower boasts marble subway tile walls, a rain showerhead, handheld sprayer, and built in niche with hexagon accents for functionality and style.
Neutral beige tile floors provide a clean, durable surface, while fresh orchids and trays add subtle decor. Adjacent, a guest bath offers a tub shower combo with white subway tiles, gold fixtures, and a navy striped curtain for a nautical touch.
This master suite bath exemplifies our commitment to creating high end, custom bathrooms that blend comfort with sophistication.
Ready to design your dream spa bath with gold accents and marble details? Message us for a free consultation!



 Designed with Grace & Joy
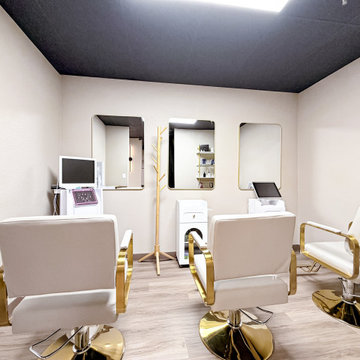
This commercial transformation turned an empty and challenging space into a fully functional, thoughtfully designed scalp spa. Through strategic space planning and intentional design, we created a welcoming reception area, comfortable waiting space, dedicated hair room, three serene treatment rooms, and a private employee area. The result is a calming, elevated environment that supports both client relaxation and seamless daily operations.

 LS3P Living
Bathroom | Custom home Studio of LS3P ASSOCIATES LTD. | Photo by Inspiro8 Studio.
Inspiration for a large rustic master porcelain tile and gray floor freestanding bathtub remodel with medium tone wood cabinets, white walls, a vessel sink, flat-panel cabinets and solid surface countertops
Inspiration for a large rustic master porcelain tile and gray floor freestanding bathtub remodel with medium tone wood cabinets, white walls, a vessel sink, flat-panel cabinets and solid surface countertops


 The Home X
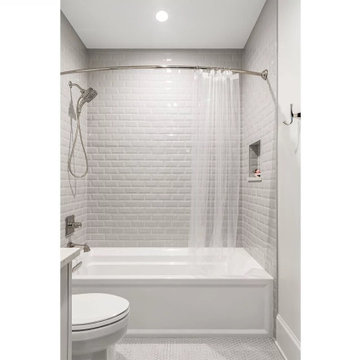
Located in Skillman, NJ, this high‐end renovation combines built‐in storage and an open layout to maximize functional design. The custom bedroom suite offers a relaxing retreat, while a spa‐inspired bathroom showcases timeless yet current style. With thoughtful finishes and a cozy living area, this transitional home remodel achieves a refined yet inviting ambiance.


 Structure
Builder, Structure Home, worked with Photographer: Latham Architecture to take professional photographs of a #custom #home in #Cheviot Hills, CA. This California Contemporary #customhome is a 3,476 square foot two-story home. Architecture is by Karen Putman of P2 Design and Interior Design is by Jill Wolff Interior Design. Be sure to look for this home featured in one of our 2014 Quarterly Newsletters. Join our mailing list: info@structurehome.com. #LosAngeles #LosAngelesCustom #CheviotHills #CA #CAcustom


Sponsored
Columbus, OH

Hope Restoration & General Contracting
Columbus Design-Build, Kitchen & Bath Remodeling, Historic Renovations

 CHIP-N-DALE'S CUSTOM LANDSCAPING
Photo of a mid-sized contemporary full sun front yard stone water fountain landscape in Las Vegas.
 User
The upstairs area in this home was converted to be a master retreat spanning over the whole area. This bathroom was created to showcase the claw foot tub to give a spa like feel to the master retreat. The bathroom was fitted into the space right up to the exterior wall giving the ceiling lines a unique shape. The double vanity was fitted to sit into the wall to give the bathroom a little more space as well as all the built in shelving to leave more room for the gorgeous claw foot tub. The tub was positioned to be over looking the grounds behind the home which was build butting up to a 2 acre lake. Recessed lighting was installed over the vanity to brighten up the space and another lantern style chandelier was chosen to match the rustic style of the home. Gray and white granite to match the kitchen was used in the bathroom to create a good design flow.
189