
Search results for "Home spa" in Home Design Ideas

Find the right local pro for your project
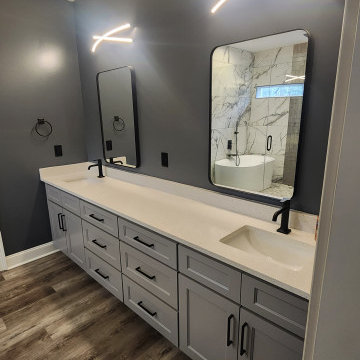
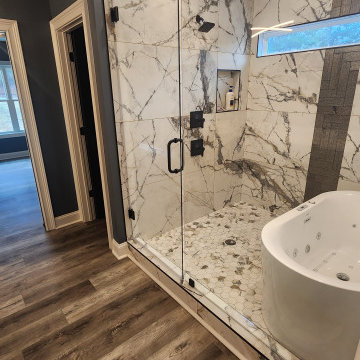

 Village Home Stores
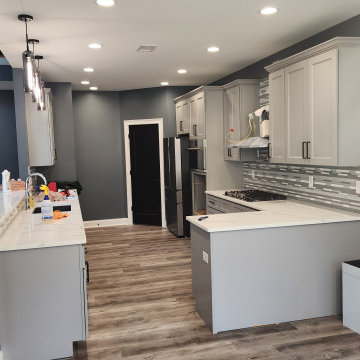
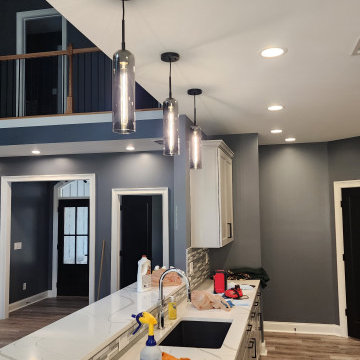
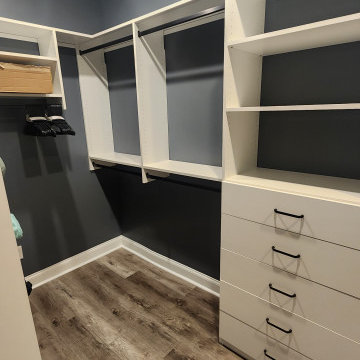
Craft Room space with DuraSupreme cabinetry in Shaker door and painted "Storm" finish. Remodeled from start to finish by Village Home Stores.
Basement - transitional basement idea
Basement - transitional basement idea


 Luxe Custom Homes
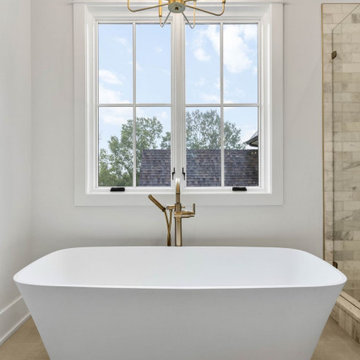
Spa Like Modern Farmhouse Master Bath: Double Marble Vanity, Freestanding Tub, Glass Shower, and Gold Accents in Columbia, TN
This luxurious master bathroom in our Columbia, Tennessee modern farmhouse is a serene spa like retreat, featuring warm wood vanities, polished marble countertops, and brushed gold fixtures for an elegant, timeless appeal.
Natural light pours in from large black framed windows, highlighting the freestanding white soaking tub with a deck mounted gold filler, positioned for relaxing views of the outdoors. The spacious layout includes a double vanity with undermount sinks, arched gold mirrors, and sconce lighting, plus ample storage in shaker style cabinets with gold hardware.
A walk in glass enclosed shower boasts marble subway tile walls, a rain showerhead, handheld sprayer, and built in niche with hexagon accents for functionality and style.
Neutral beige tile floors provide a clean, durable surface, while fresh orchids and trays add subtle decor. Adjacent, a guest bath offers a tub shower combo with white subway tiles, gold fixtures, and a navy striped curtain for a nautical touch.
This master suite bath exemplifies our commitment to creating high end, custom bathrooms that blend comfort with sophistication.
Ready to design your dream spa bath with gold accents and marble details? Message us for a free consultation!

 Corinthian Fine Homes
This home had a generous master suite prior to the renovation; however, it was located close to the rest of the bedrooms and baths on the floor. They desired their own separate oasis with more privacy and asked us to design and add a 2nd story addition over the existing 1st floor family room, that would include a master suite with a laundry/gift wrapping room.
We added a 2nd story addition without adding to the existing footprint of the home. The addition is entered through a private hallway with a separate spacious laundry room, complete with custom storage cabinetry, sink area, and countertops for folding or wrapping gifts. The bedroom is brimming with details such as custom built-in storage cabinetry with fine trim mouldings, window seats, and a fireplace with fine trim details. The master bathroom was designed with comfort in mind. A custom double vanity and linen tower with mirrored front, quartz countertops and champagne bronze plumbing and lighting fixtures make this room elegant. Water jet cut Calcatta marble tile and glass tile make this walk-in shower with glass window panels a true work of art. And to complete this addition we added a large walk-in closet with separate his and her areas, including built-in dresser storage, a window seat, and a storage island. The finished renovation is their private spa-like place to escape the busyness of life in style and comfort. These delightful homeowners are already talking phase two of renovations with us and we look forward to a longstanding relationship with them.

 Guided Home Design
Indy Ferrufino
EIF Images
eifimages@gmail.com
Inspiration for a mid-sized contemporary master freestanding bathtub remodel in Phoenix with brown walls
Inspiration for a mid-sized contemporary master freestanding bathtub remodel in Phoenix with brown walls

 Tate Studio Architects
A large infinity-edge pool serves as the focal point for the patio area / Builder - Platinum Custom Homes / Photo by Thompson Photographic
Inspiration for a large southwestern backyard concrete and rectangular infinity hot tub remodel in Phoenix
Inspiration for a large southwestern backyard concrete and rectangular infinity hot tub remodel in Phoenix


Sponsored
Columbus, OH

Wannemacher Interiors
Customized Award-Winning Interior Design Solutions in Franklin Cnty OH

Sponsored
Westerville, OH

Custom Home Works
Franklin County's Award-Winning Design, Build and Remodeling Expert

 Don Welch Architecture
Example of a mountain style two-story wood gable roof design in Burlington with a mixed material roof


 FRC Design Builders
Mid-sized mountain style built-in desk home office photo with brown walls and no fireplace
192