
Search results for "Home spa" in Home Design Ideas


 Isla Homes
I built this on my property for my aging father who has some health issues. Handicap accessibility was a factor in design. His dream has always been to try retire to a cabin in the woods. This is what he got.
It is a 1 bedroom, 1 bath with a great room. It is 600 sqft of AC space. The footprint is 40' x 26' overall.
The site was the former home of our pig pen. I only had to take 1 tree to make this work and I planted 3 in its place. The axis is set from root ball to root ball. The rear center is aligned with mean sunset and is visible across a wetland.
The goal was to make the home feel like it was floating in the palms. The geometry had to simple and I didn't want it feeling heavy on the land so I cantilevered the structure beyond exposed foundation walls. My barn is nearby and it features old 1950's "S" corrugated metal panel walls. I used the same panel profile for my siding. I ran it vertical to match the barn, but also to balance the length of the structure and stretch the high point into the canopy, visually. The wood is all Southern Yellow Pine. This material came from clearing at the Babcock Ranch Development site. I ran it through the structure, end to end and horizontally, to create a seamless feel and to stretch the space. It worked. It feels MUCH bigger than it is.
I milled the material to specific sizes in specific areas to create precise alignments. Floor starters align with base. Wall tops adjoin ceiling starters to create the illusion of a seamless board. All light fixtures, HVAC supports, cabinets, switches, outlets, are set specifically to wood joints. The front and rear porch wood has three different milling profiles so the hypotenuse on the ceilings, align with the walls, and yield an aligned deck board below. Yes, I over did it. It is spectacular in its detailing. That's the benefit of small spaces.
Concrete counters and IKEA cabinets round out the conversation.
For those who cannot live tiny, I offer the Tiny-ish House.
Photos by Ryan Gamma
Staging by iStage Homes
Design Assistance Jimmy Thornton
Find the right local pro for your project

 Gardner Homes
Treat yourself to a luxury spa-like master bathroom with all of the amenities in your own home! From full backsplash graphic-tiled walls at the vanity, to upscale vessel sinks, this bathroom will wash all your cares away. Plank hardwood tile floors add a warmth to the black and white contrast characteristic of a true farmhouse.

 Design Builders, Inc.
A sandstone patio, AZEK-covered deck, cedar pergola, and hot tub were added to make this Montgomery County home stand out.
Inspiration for a mid-sized contemporary backyard stamped concrete patio remodel in DC Metro with a roof extension
Inspiration for a mid-sized contemporary backyard stamped concrete patio remodel in DC Metro with a roof extension

 Curtis Richard Shupe Design
Expansive master bathroom with abundance of natural light and views
Large trendy master beige tile and stone slab marble floor freestanding bathtub photo in Los Angeles with an undermount sink, flat-panel cabinets, medium tone wood cabinets, marble countertops, a one-piece toilet and brown walls
Large trendy master beige tile and stone slab marble floor freestanding bathtub photo in Los Angeles with an undermount sink, flat-panel cabinets, medium tone wood cabinets, marble countertops, a one-piece toilet and brown walls

 Ambient Elements
 creates conscious designs for innovative spaces by combining superior craftsmanship, advanced engineering and unique concepts while providing the ultimate wellness experience. We design and build outdoor kitchens, saunas, infrared saunas, steam rooms, hammams, cryo chambers, salt rooms, snow rooms and many other hyperthermic conditioning modalities.

Sponsored
Delaware, OH

Buckeye Basements, Inc.
Central Ohio's Basement Finishing ExpertsBest Of Houzz '13-'21

 Jeri Koegel Photography
Jeri Koegel
Inspiration for a mediterranean laundry room remodel in Orange County
Inspiration for a mediterranean laundry room remodel in Orange County


 Young & Borlik Architects, inc.
Exercise room in the basement with a large sliding french style divided glass barn door on rustic looking heavy roller hardware. Massage table and mirrors for the workout area.

 JMDG Architecture | Planning + Interiors
Giovanni Photography
Inspiration for a transitional backyard pool remodel in Miami
Inspiration for a transitional backyard pool remodel in Miami
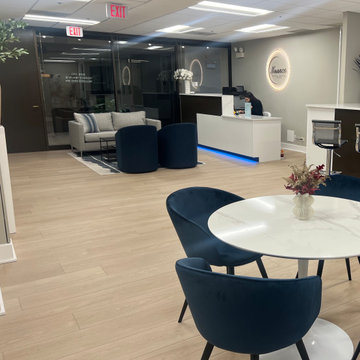
 Elizabeth Paul Design LLC
Nuance Medspa Client Submitted Image of Lobby
Home studio - contemporary light wood floor home studio idea in Chicago
Home studio - contemporary light wood floor home studio idea in Chicago
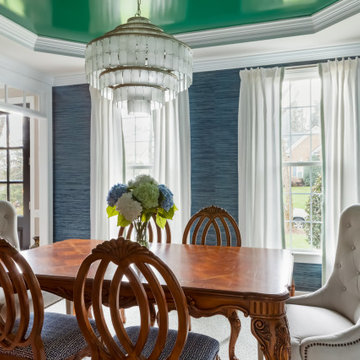
 lavish
This whole-home remodel and interior design project in Raleigh NC brought fresh style and function to three key rooms.
The homeowners wanted their traditional-style home refreshed with a bolder, more elevated look throughout, along with a primary bath that felt like a private retreat. Lavish handled both the design and the construction, reworking the bathroom layout and refreshing the dining room and primary bedroom with a full interior design plan.
In the dining room, deep blue grasscloth wallpaper and a glossy lacquered tray ceiling set a dramatic backdrop for the antique-style parquet dining table and tufted, nailhead-trimmed chairs. The primary bath features a freestanding soaking tub, a herringbone marble-tile shower surround, and a dual vanity with brass fixtures. The primary bedroom rounds things out with a tufted upholstered headboard, mirrored nightstands, and a soft, calming color palette.
Lavish Inc. designs and builds beautiful, functional homes from Raleigh to Wrightsville Beach and Wilmington. Ready to reimagine your own home? Let's talk.

Sponsored
Columbus, OH

Hope Restoration & General Contracting
Columbus Design-Build, Kitchen & Bath Remodeling, Historic Renovations

 Cami Luppino
Freestanding bathtub - contemporary light wood floor freestanding bathtub idea in New York with flat-panel cabinets, white cabinets, beige walls and an undermount sink
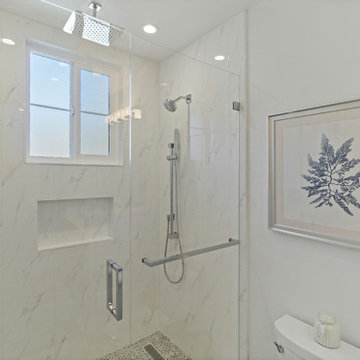
 USA HOME REMODELING
In this Anaheim bathroom renovation, the shower takes center stage as a serene escape designed with both elegance and function in mind. Sleek porcelain tiles with a marble-look finish extend from floor to ceiling, creating a seamless and elegant aesthetic. The walk-in shower includes a rainfall showerhead and handheld wand for a modern, versatile bathing experience. A recessed niche offers convenient storage, while the frameless glass enclosure adds to the open and airy feel. The linear shower drain blends beautifully into the mosaic tile floor, offering a clean, unobtrusive look. Thoughtful details like soft lighting, modern chrome fixtures, and minimalist decor complete the serene ambiance.

 McClean Design
Designer: Paul McClean
Project Type: New Single Family Residence
Location: Los Angeles, CA
Approximate Size: 11,000 sf
Project Completed: June 2013
Photographer: Jim Bartsch

 Bradford Associates, LLC
The large spa sits above the pool. The stone wall behind the spa acts as a seat back as well as separates the upper dining terrace from the lower pool terrace.



 John Bynum Custom Homes, Inc.
Inspiration for a mid-sized timeless vinyl floor powder room remodel in Atlanta with furniture-like cabinets, black cabinets, a two-piece toilet, gray walls, an undermount sink, quartzite countertops and beige countertops

 Home Staging Texas
Photos by Wade Steelman of Estate View Photography and Flashit First
Large southwest guest carpeted and beige floor bedroom photo in Austin with beige walls
Large southwest guest carpeted and beige floor bedroom photo in Austin with beige walls

 Fisher Group LLC
Example of a large transitional master matchstick tile bathroom design in DC Metro with beige cabinets and green walls
210