
Search results for "Home spa" in Home Design Ideas


Find the right local pro for your project




 Matthew Giampietro Garden Design
Pool waterfalls by Matthew Giampietro in Miami, Florida. Outdoor living, a tropical backyard
Example of a mid-sized classic backyard stone and custom-shaped lap pool fountain design in Miami
Example of a mid-sized classic backyard stone and custom-shaped lap pool fountain design in Miami

 Grandeur Hills Group,Inc.
This bathroom is decorated in black and white. The black cabinets contrast beautifully with the white walls, ceiling, floor, freestanding bathtub and one-piece toilet, evoking a feeling of relaxation, peace, warmth, and comfort.
Despite the small size of the bathroom, it does not look cramped thanks to the right colors, as well as the small amount of the most important pieces of furniture and sanitary engineering.
The Grandeur Hills Group design studio is always pleased to help you with designing your bathroom so that it may completely meet your wishes, tastes, and needs.


 Ravenwood Construction Ltd
All in one shower unit with rain head, body sprayers and hand held sprayer.
Inspiration for a mid-sized contemporary 3/4 beige tile and matchstick tile ceramic tile and beige floor alcove shower remodel in Edmonton with shaker cabinets, dark wood cabinets, a two-piece toilet, beige walls, an undermount sink and granite countertops
Inspiration for a mid-sized contemporary 3/4 beige tile and matchstick tile ceramic tile and beige floor alcove shower remodel in Edmonton with shaker cabinets, dark wood cabinets, a two-piece toilet, beige walls, an undermount sink and granite countertops



 BCB Decor
living room and kitchen great room
Inspiration for a transitional living room remodel in Miami
Inspiration for a transitional living room remodel in Miami

 John Cannon Homes
The Caaren model home designed and built by John Cannon Homes, located in Sarasota, Florida. This one-story, 3 bedroom, 3 bath home also offers a study, and family room open to the lanai and pool and spa area. Total square footage under roof is 4, 272 sq. ft. Living space under air is 2,895 sq. ft.
Elegant and open, luxurious yet relaxed, the Caaren offers a variety of amenities to perfectly suit your lifestyle. From the grand pillar-framed entrance to the sliding glass walls that open to reveal an outdoor entertaining paradise, this is a home sure to be enjoyed by generations of family and friends for years to come.
Gene Pollux Photography

 Sundance® Spas
Photo by Sundance® Spas
Example of a small trendy backyard rectangular aboveground hot tub design in Los Angeles with decking
Example of a small trendy backyard rectangular aboveground hot tub design in Los Angeles with decking

 California Homes and Kitchen Design Center
Inspiration for a rustic basement remodel in San Francisco

Sponsored
Westerville, OH

Custom Home Works
Franklin County's Award-Winning Design, Build and Remodeling Expert

 Bullfrog Spas
Mid-sized mountain style backyard aboveground patio photo in Salt Lake City with decking and no cover
 Design West
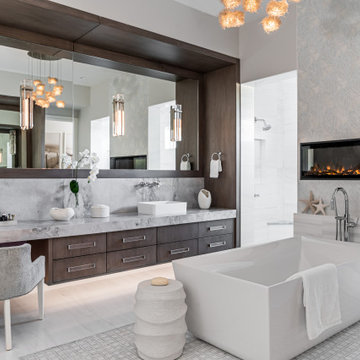
"The master bath reveals a perfect marriage of the masculine and feminine - as well as the modern and traditional. Dark wood is wrapped around a large inset mirror; a floating cabinet of the same dark wood rests under a substantial marble top. A large, white soaking tub placed under a linear fireplace next to a wall covered in wallpaper of organic shapes of mother-of-pearl brings a warmth to the room, as do accessories mimicking nature." - Gaylene Simmons, Naples Illustrated

 lavish
This whole-home remodel and interior design project in Raleigh NC brought fresh style and function to three key rooms.
The homeowners wanted their traditional-style home refreshed with a bolder, more elevated look throughout, along with a primary bath that felt like a private retreat. Lavish handled both the design and the construction, reworking the bathroom layout and refreshing the dining room and primary bedroom with a full interior design plan.
In the dining room, deep blue grasscloth wallpaper and a glossy lacquered tray ceiling set a dramatic backdrop for the antique-style parquet dining table and tufted, nailhead-trimmed chairs. The primary bath features a freestanding soaking tub, a herringbone marble-tile shower surround, and a dual vanity with brass fixtures. The primary bedroom rounds things out with a tufted upholstered headboard, mirrored nightstands, and a soft, calming color palette.
Lavish Inc. designs and builds beautiful, functional homes from Raleigh to Wrightsville Beach and Wilmington. Ready to reimagine your own home? Let's talk.
209