
Search results for "Home spa" in Home Design Ideas

 Presidential Pools, Spas & Patio
Linnzy Foster
Marketing Manager for Presidential Pools and Spas
Lfoster@Presidentialpools.com
Mid-sized trendy backyard stone and custom-shaped natural hot tub photo in Phoenix
Mid-sized trendy backyard stone and custom-shaped natural hot tub photo in Phoenix

 FineCraft Contractors, Design + Build
FineCraft Contractors, Inc.
Harrison Design
Small modern gray two-story stucco gable roof idea in DC Metro with a metal roof and a black roof
Small modern gray two-story stucco gable roof idea in DC Metro with a metal roof and a black roof

 Home & Garden Design, Atlanta - Danna Cain, ASLA
Photographer: Danna Cain, Home & Garden Design, Inc.
Mid-sized elegant backyard concrete and rectangular lap hot tub photo in Atlanta
Mid-sized elegant backyard concrete and rectangular lap hot tub photo in Atlanta
Find the right local pro for your project

 SAWA Design Studio
RYAN GAMMA
Freestanding bathtub - contemporary master gray tile gray floor freestanding bathtub idea in Tampa with flat-panel cabinets, beige cabinets and an undermount sink
Freestanding bathtub - contemporary master gray tile gray floor freestanding bathtub idea in Tampa with flat-panel cabinets, beige cabinets and an undermount sink

 Charleston Home + Design Mag
Bathroom by J.D. Smith Custom Homes; Architect: Architrave
Beach style master medium tone wood floor freestanding bathtub photo in Charleston with a pedestal sink and white walls
Beach style master medium tone wood floor freestanding bathtub photo in Charleston with a pedestal sink and white walls


 The Wiese Company
View of steam room and glass doors leading to gym
The Wiese Company
Transitional home gym photo in Boston
Transitional home gym photo in Boston



 ODS Architecture
Originally a nearly three-story tall 1920’s European-styled home was turned into a modern villa for work and home. A series of low concrete retaining wall planters and steps gradually takes you up to the second level entry, grounding or anchoring the house into the site, as does a new wrap around veranda and trellis. Large eave overhangs on the upper roof were designed to give the home presence and were accented with a Mid-century orange color. The new master bedroom addition white box creates a better sense of entry and opens to the wrap around veranda at the opposite side. Inside the owners live on the lower floor and work on the upper floor with the garage basement for storage, archives and a ceramics studio. New windows and open spaces were created for the graphic designer owners; displaying their mid-century modern furnishings collection.
A lot of effort went into attempting to lower the house visually by bringing the ground plane higher with the concrete retaining wall planters, steps, wrap around veranda and trellis, and the prominent roof with exaggerated overhangs. That the eaves were painted orange is a cool reflection of the owner’s Dutch heritage. Budget was a driver for the project and it was determined that the footprint of the home should have minimal extensions and that the new windows remain in the same relative locations as the old ones. Wall removal was utilized versus moving and building new walls where possible.
Photo Credit: John Sutton Photography.

 BERG DESIGN ARCHITECTURE
Large trendy two-story and backyard wood beige deck photo in New York with decking and a roof extension

 Marc Ekhause Home Builder and Custom Renovations
Custom designed Bath Room Renovation with Asian Spa influence. Cherry Cabinets, Vessel Sinks and Faucets and a custom built shower with 3/8 clear glass door and panel. Photo: Marc Ekhause

 Home Design & Decor Magazine
Photographer- Tre Dunham http://www.houzz.com/pro/tredunham/fine-focus-photography
Designer- Jason Crabtree http://www.houzz.com/pro/premierpartnershomes/premier-partners-homes-austins-custom-builder
Jan 2016
Home On The Ridge http://urbanhomemagazine.com/feature/1479

Pool fountain - huge mediterranean backyard custom-shaped and tile lap pool fountain idea in Houston

 Creative Mirror & Shower
This amazing wet room earned a first place award at the 2017 Calvalcade Tour of Homes in Naperville, IL! The trackless sliding glass shower doors allow for clean lines and more space.



 The Home Depot
Mid-sized minimalist master beige tile, brown tile, gray tile and mosaic tile porcelain tile and beige floor drop-in bathtub photo in Atlanta with flat-panel cabinets, dark wood cabinets, a one-piece toilet, beige walls, an undermount sink and quartz countertops

 Morehead Pools
Example of a large classic backyard brick and custom-shaped hot tub design in New Orleans

 Studio41 Home Design Showroom
URBAN ELEGANCE. | SELV combines modern, precise lines with engineered radii in a classic, conical form. The series of fittings appears elegant, prestigious and timeless. A design that is self-effacing to the benefit of the individual interior. | Available at www.shopstudio41.com

Sponsored
Columbus, OH

Hope Restoration & General Contracting
Columbus Design-Build, Kitchen & Bath Remodeling, Historic Renovations
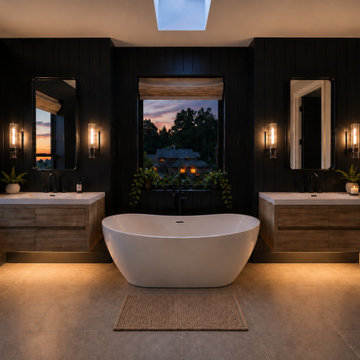
 Pacific Home Source LLC
Luxury primary bathroom designed with a warm contemporary aesthetic featuring floating wood vanities, dramatic dark wall detailing, integrated architectural lighting, and a centrally positioned freestanding soaking tub that creates a calm spa-inspired retreat experience.
The design focused on symmetry, atmosphere, and relaxation through layered lighting, natural material tones, and carefully framed exterior views that connect the space to the surrounding Pacific Northwest landscape. Warm under-cabinet lighting and minimalist fixtures help reinforce the clean modern character while maintaining a comfortable and inviting residential feel.

 Jeffrey Gordon Smith Landscape Architecture
Chris Leschinsky
Mid-sized tuscan backyard stone and rectangular pool photo in San Luis Obispo
Mid-sized tuscan backyard stone and rectangular pool photo in San Luis Obispo

 John Wieland Homes and Neighborhoods
The dramatic tile detail and tiered vanity give this Owner's Spa a splash of elegance.
Mid-sized transitional master multicolored tile and ceramic tile porcelain tile bathroom photo in Atlanta with an undermount sink, raised-panel cabinets, white cabinets and marble countertops
Mid-sized transitional master multicolored tile and ceramic tile porcelain tile bathroom photo in Atlanta with an undermount sink, raised-panel cabinets, white cabinets and marble countertops
73