
Search results for "Home spa" in Home Design Ideas


 Michael Nash Design, Build & Homes
"Perfection" is the only way you can describe this Bath sanctuary.
Owners of this prominent estate home were tired of their master bathroom and wanted major changes to this space.
They wanted a Master suite with high end Spa look, marble floors and walls, large shower, open space, private commode area, his and hers vanities, and lots of upscale amenities.
The master bedroom, and adjacent seating room need upgrading as well.
Our staff has suggested a large double door entrance to enter this master suite, new lighting throughout, eliminating columns and partition walls and adding coffer ceiling, built ins surrounding new fireplace and marble hearts.
The old window was replaced, a much bigger eyebrow picture window and couple casement side flange given a magnificent view of scenic backyard
The old bathroom was totally gutted, opened closed shower area to a large walk in stall with built in bench and frameless glass, state of art shower system all part of new amenities
An upscale free-standing tub surrounded with marble floors and walls.
To create their individual spaces, now they have high end vanities with built ins, framed mirrors and marble counter tops,
His and hers custom closet system have lots of organized space, and new wood floors to match rest of master suite space.
Picture perfect is what this sanctuary spa feels like for couple and they can't be any happier to retire to this space at the end of each busy day.
 Rising Creek Custom Homes
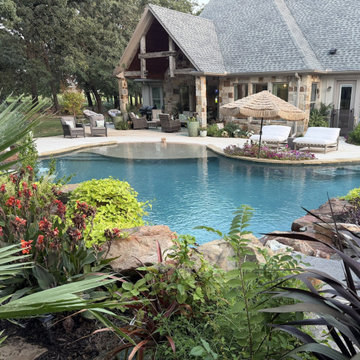
A freeform gunite pool built as the center of a full outdoor living space, not a rectangle dropped in a yard.
The pool wraps a walk-in beach entry and a broad tanning ledge on one end and steps up to a raised spa on the other. The spa spills over a curved, pebble-faced stone wall capped in cut sandstone. A natural boulder waterscape carries a second waterfall in from the far side. Coping is hand-set flagstone following every curve; the deck is a broom-finish concrete that turns with the pool line instead of boxing it in.
Planting islands were built into the deck and the pool edge rather than pushed to the perimeter, so the water is framed by green from every seat in the yard. Underwater and landscape lighting are set for dusk.
The finished space runs up to a covered patio with a timber truss gable on rough-hewn posts and mixed Texas stone columns, so the house and the water read as one piece of work.
Find the right local pro for your project

 User
http://mollywinphotography.com
Example of a mid-sized farmhouse master white tile ceramic tile bathroom design in Austin with white walls
Example of a mid-sized farmhouse master white tile ceramic tile bathroom design in Austin with white walls

 Medina Exteriors & Remodeling
Home spa-like feeling...Caleb Barney Design collaboration with our Client.
Inspiration for a large contemporary master white tile and ceramic tile ceramic tile and beige floor alcove bathtub remodel in Cleveland with raised-panel cabinets, white cabinets, a two-piece toilet, green walls, an undermount sink, quartz countertops, a hinged shower door and beige countertops
Inspiration for a large contemporary master white tile and ceramic tile ceramic tile and beige floor alcove bathtub remodel in Cleveland with raised-panel cabinets, white cabinets, a two-piece toilet, green walls, an undermount sink, quartz countertops, a hinged shower door and beige countertops


 Tommy Bahama Home
A contemporary home featuring a spa-like color palette and Tommy Bahama furniture from the collection: Ocean Club.
Mid-sized trendy open concept living room photo in Orange County with white walls and no tv
Mid-sized trendy open concept living room photo in Orange County with white walls and no tv



 Tanamera Construction / TC Homes
Vance Fox
Example of a large mountain style master mosaic tile and beige tile porcelain tile freestanding bathtub design in Sacramento with granite countertops, open cabinets, dark wood cabinets, beige walls and a vessel sink
Example of a large mountain style master mosaic tile and beige tile porcelain tile freestanding bathtub design in Sacramento with granite countertops, open cabinets, dark wood cabinets, beige walls and a vessel sink

 Charleston Home + Design Mag
Photo by Patrick Brickman/
Interior Design by Lynn Turner of Salt Sea Design and Interiors/
Builder is Coleman Builders/
Architect is Phil Clarke of Clarke Design Group


 Vision Home Remodeling, Inc.
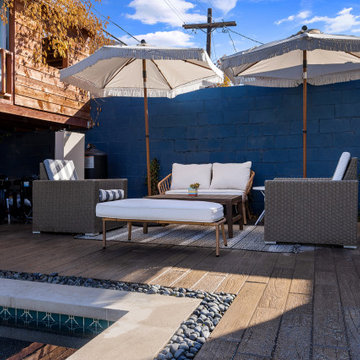
Modern Black pebble new construction pool & Spa.
Paving & river rocks around to complete the look.
Small\Medium size backyard
Example of a mid-sized minimalist backyard ground level deck design in Los Angeles with a pergola
Example of a mid-sized minimalist backyard ground level deck design in Los Angeles with a pergola

 The Good Home - Interiors & Design
The watery blue-green of the glass tiles brings the ocean colors inside. A strip of the same tile accents the tub deck area.
Liz Donnelly - Portland Photo Co.

Sponsored
Columbus, OH

Hope Restoration & General Contracting
Columbus Design-Build, Kitchen & Bath Remodeling, Historic Renovations
 Medina Exteriors & Remodeling
Home spa-like feeling...Caleb Barney Design collaboration with our Client.
Example of a large trendy master white tile and ceramic tile ceramic tile and beige floor alcove bathtub design in Cleveland with raised-panel cabinets, white cabinets, a two-piece toilet, green walls, an undermount sink, quartz countertops, a hinged shower door and beige countertops
Example of a large trendy master white tile and ceramic tile ceramic tile and beige floor alcove bathtub design in Cleveland with raised-panel cabinets, white cabinets, a two-piece toilet, green walls, an undermount sink, quartz countertops, a hinged shower door and beige countertops
 Medina Exteriors & Remodeling
Home spa-like feeling...Caleb Barney Design collaboration with our Client.
Example of a large trendy master white tile and ceramic tile ceramic tile and beige floor alcove bathtub design in Cleveland with raised-panel cabinets, white cabinets, a two-piece toilet, green walls, an undermount sink, quartz countertops, a hinged shower door and beige countertops
Example of a large trendy master white tile and ceramic tile ceramic tile and beige floor alcove bathtub design in Cleveland with raised-panel cabinets, white cabinets, a two-piece toilet, green walls, an undermount sink, quartz countertops, a hinged shower door and beige countertops


 SK Home Designs & Remodeling
Freestanding bathtub - large master beige tile and porcelain tile mosaic tile floor and multicolored floor freestanding bathtub idea in Los Angeles with flat-panel cabinets, dark wood cabinets, a one-piece toilet, beige walls, an undermount sink, quartz countertops and beige countertops

Sponsored
Westerville, OH

Custom Home Works
Franklin County's Award-Winning Design, Build and Remodeling Expert

 Western Window Systems
When a soft contemporary style meets artistic-minded homeowners, the result is this exquisite dwelling in Corona del Mar from Brandon Architects and Patterson Custom Homes. Complete with curated paintings and an art studio, the 4,300-square-foot residence utilizes Western Window Systems’ Series 600 Multi-Slide doors and windows to blur the boundaries between indoor and outdoor spaces. In one instance, the retractable doors open to an outdoor courtyard. In another, they lead to a spa and views of the setting sun. Photos by Jeri Koegel.
 Medina Exteriors & Remodeling
Home spa-like feeling...Caleb Barney Design collaboration with our Client.
Alcove bathtub - large contemporary master white tile and ceramic tile ceramic tile and beige floor alcove bathtub idea in Cleveland with raised-panel cabinets, white cabinets, a two-piece toilet, green walls, an undermount sink, quartz countertops, a hinged shower door and beige countertops
Alcove bathtub - large contemporary master white tile and ceramic tile ceramic tile and beige floor alcove bathtub idea in Cleveland with raised-panel cabinets, white cabinets, a two-piece toilet, green walls, an undermount sink, quartz countertops, a hinged shower door and beige countertops
 Vision Home Remodeling, Inc.
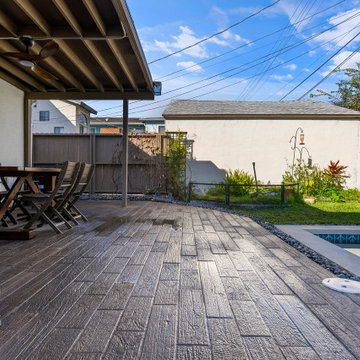
Modern Black pebble new construction pool & Spa.
Paving & river rocks around to complete the look.
Small\Medium size backyard
Mid-sized minimalist backyard concrete paver patio photo in Los Angeles with a pergola
Mid-sized minimalist backyard concrete paver patio photo in Los Angeles with a pergola
83