
Search results for "Home spa" in Home Design Ideas

 The Good Home - Interiors & Design
The homeowner wanted a piece of art in this space. These birds in flight were the perfect find!
Liz Donnelly - Portland Photo Co.
Bathroom - transitional marble floor bathroom idea in Portland Maine with blue walls, a vessel sink, flat-panel cabinets, dark wood cabinets and granite countertops
Bathroom - transitional marble floor bathroom idea in Portland Maine with blue walls, a vessel sink, flat-panel cabinets, dark wood cabinets and granite countertops


 Spark Interiors
A cut out in the shower makes for stylish storage.
Inspiration for a small modern bathroom remodel in Denver
Inspiration for a small modern bathroom remodel in Denver
Find the right local pro for your project

 Jessica Koltun Home
Classic, timeless and ideally positioned on a sprawling corner lot set high above the street, discover this designer dream home by Jessica Koltun. The blend of traditional architecture and contemporary finishes evokes feelings of warmth while understated elegance remains constant throughout this Midway Hollow masterpiece unlike no other. This extraordinary home is at the pinnacle of prestige and lifestyle with a convenient address to all that Dallas has to offer.

 Heritage Builders
Contemporary and sleek spa-like Master Bathroom with crisp cool grey tones. Plenty of lighting with puck lights and under floating cabintry lighting.

 Craftsmen Home Improvements
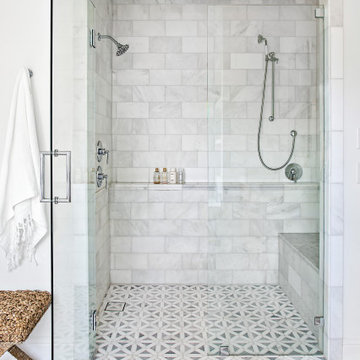
Open, beautiful and modern - glass shower enclosure and completely open shelving make this a wonderful space.
Inspiration for a modern bathroom remodel in Cincinnati
Inspiration for a modern bathroom remodel in Cincinnati

Sponsored
Westerville, OH

Custom Home Works
Franklin County's Award-Winning Design, Build and Remodeling Expert


 Envision 3D Home & Landscape Design, LLC.
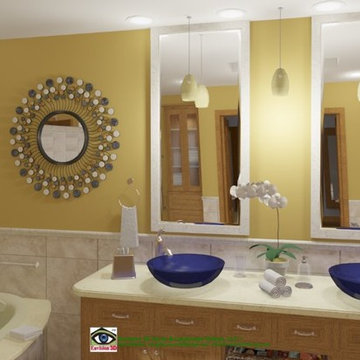
(This is a 3D Design - NOT a photo!)
Sometimes a designer has in mind a concept that can seem too radical for the homeowner... until they see it in 3D. Here, we were able to demonstrate to the client the dramatic effect that near-ceiling height mirrors would have on the space. The ceiling seems much higher and the space much grander... the client was convinced.


 Peery Homes
Inspiration for a large transitional freestanding desk dark wood floor and brown floor study room remodel with beige walls and no fireplace

 Palm Dreams Watershapes and Landscapes
Remodel of the pool, added the raised stack stone spillway,
new deck install Travertine pavers gravel and sand set.
Large elegant backyard rectangular lap hot tub photo in Los Angeles
Large elegant backyard rectangular lap hot tub photo in Los Angeles

 Michael Nash Design, Build & Homes
2013 NKBA MEDIUM BATH
When this young couple purchased their nearly 25-year-old colonial, the master bathroom was the first thing they wanted to change. Drab looking with worn out cabinets and a shower that was too small, it didn’t fit their modern vision for the space.
Working with Michael Nash Design, Build & Homes, they came up with a plan to enlarge the bathroom, stealing space from the master bedroom. The new design includes a much larger shower, the addition of a walk-in shower and more. And the results are nothing less than stunning.
A new, frameless glass shower stall is equipped with a steam unit, body sprays, rain shower head, and thermostatic valve and control. A double-sided fireplace overlooks a large whirlpool tub (also visible from the master bedroom).
Modern wall hanger espresso finish vanities are topped with a marble top and his and her tumbled marble vessel sinks. Two tall linen cabinets bookend the vanity for additional storage. A recessed mirror with back lighting effect was also installed.
Large 20” × 20” white marble floor and walls with dark metallic tile were placed on featured walls for added effects. The floors in both the bathroom and closet are heated.
An enlarged doorway from bathroom to walk-in closet offers double French glass doors which are pocketed for better traffic flow. Built-in closet systems are his and hers with matching cherry espresso finish cabinetry covered by obscure glass doors and a touch pad lighting system. The middle island features shoe racks and tie and socks storage.
Clean, streamlined and functional, the homeowners love this award-winning space.

Sponsored
Sunbury, OH

J.Holderby - Renovations
Franklin County's Leading General Contractors - 2X Best of Houzz!


 Tipton Spires Design|Build
#BestOfHouzz, International Award winner, Regional Gold winner. 2020 Pinnacle award winner and Worlds Greatest pools. Featured in Luxury Pools + Outdoor living magazine

 jesse ososki art, inc.
This project began as a design-build proposal to build an addition for an indoor swim spa and exercise room to a ranch style house. The Clients were seeking a functional and inviting space reminiscent of the luxury resorts and space they have visited during their international travels.
David Wakely

 Home Design & Decor Magazine
Photographer- Lisa Gotwals http://www.lissagotwals.com/
Designer- Alys Protzman http://www.houzz.com/pro/alysdesign/alys-design
Aug/Sept 2015
Renewing Old World Charm http://urbanhomemagazine.com/feature/1405

Sponsored
Columbus, OH

Structural Remodeling
Franklin County's Heavy Timber Specialists | Best of Houzz 2020!
 Envision 3D Home & Landscape Design, LLC.
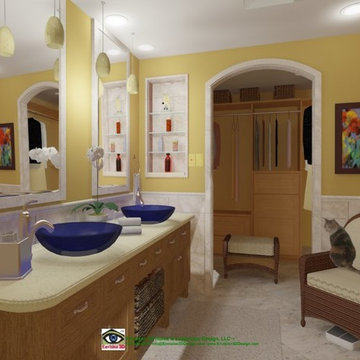
(This is a 3D Design - NOT a photo!)
The client REALLY wanted to have a chair in the master bath suite, but the existing closet was taking up just a little too much space to allow for it. With the help of 3D visualization, the client was convinced that giving up a foot of closet space was workable AND gave her the luxurious bath (with chair!) she wanted. Added bonus: Envision 3D designed a new space-efficient closet!

 MW|Works Architecture+Design
Jeremy Bitterman
Minimalist doorless shower photo in Seattle with a vessel sink
Minimalist doorless shower photo in Seattle with a vessel sink

 Creative Environments
Peter Koenig Landscape Designer, Gene Radding General Contracting, Creative Environments Swimming Pool Construction
Pool - huge contemporary backyard concrete paver and custom-shaped pool idea in San Francisco with a bbq area
Pool - huge contemporary backyard concrete paver and custom-shaped pool idea in San Francisco with a bbq area
80