
Search results for "Home staging" in Home Design Ideas

 Beyond The Stage Homes
Photo Credit: Eric A. Wheeler
Inspiration for a transitional bedroom remodel in Toronto
Inspiration for a transitional bedroom remodel in Toronto

 BlueWhiteVases
Ralph Lauren furniture with blue and white porcelain vase from www.BlueWhiteVases.com.
Example of a large formal and enclosed living room design in Chicago with a standard fireplace
Example of a large formal and enclosed living room design in Chicago with a standard fireplace


Find the right local pro for your project

 Drewett Works
The genesis of design for this desert retreat was the informal dining area in which the clients, along with family and friends, would gather.
Located in north Scottsdale’s prestigious Silverleaf, this ranch hacienda offers 6,500 square feet of gracious hospitality for family and friends. Focused around the informal dining area, the home’s living spaces, both indoor and outdoor, offer warmth of materials and proximity for expansion of the casual dining space that the owners envisioned for hosting gatherings to include their two grown children, parents, and many friends.
The kitchen, adjacent to the informal dining, serves as the functioning heart of the home and is open to the great room, informal dining room, and office, and is mere steps away from the outdoor patio lounge and poolside guest casita. Additionally, the main house master suite enjoys spectacular vistas of the adjacent McDowell mountains and distant Phoenix city lights.
The clients, who desired ample guest quarters for their visiting adult children, decided on a detached guest casita featuring two bedroom suites, a living area, and a small kitchen. The guest casita’s spectacular bedroom mountain views are surpassed only by the living area views of distant mountains seen beyond the spectacular pool and outdoor living spaces.
Project Details | Desert Retreat, Silverleaf – Scottsdale, AZ
Architect: C.P. Drewett, AIA, NCARB; Drewett Works, Scottsdale, AZ
Builder: Sonora West Development, Scottsdale, AZ
Photographer: Dino Tonn
Featured in Phoenix Home and Garden, May 2015, “Sporting Style: Golf Enthusiast Christie Austin Earns Top Scores on the Home Front”
See more of this project here: http://drewettworks.com/desert-retreat-at-silverleaf/

 Lusso Interior Design
Modern styled living room of renovated Denver craftsman.
Mid-sized minimalist open concept light wood floor living room photo in Denver with beige walls, a hanging fireplace, a plaster fireplace and no tv
Mid-sized minimalist open concept light wood floor living room photo in Denver with beige walls, a hanging fireplace, a plaster fireplace and no tv






 Modern Mecca™ | Los Angeles Home Staging
photos by Everett Fenton Gidley
Inspiration for an eclectic living room remodel in Los Angeles with a standard fireplace and a tile fireplace
Inspiration for an eclectic living room remodel in Los Angeles with a standard fireplace and a tile fireplace




Sponsored
Fredericksburg, OH

High Point Cabinets
Columbus' Experienced Custom Cabinet Builder | 4x Best of Houzz Winner

 User
On the market for 6 months and sold in 5 days after staging!
Bremerton, Washington.
Photo by Roberta Lea Images.
Bedroom - eclectic bedroom idea in Seattle
Bedroom - eclectic bedroom idea in Seattle
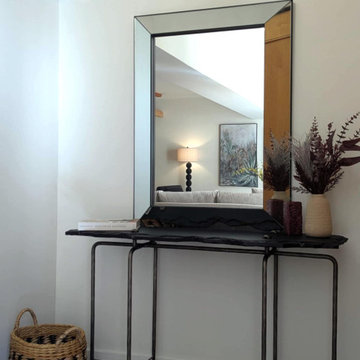

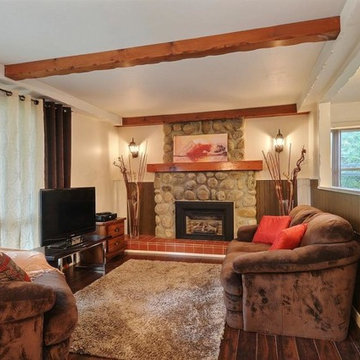
 Phancy Design, Inc - Turnkey Renovations
Agate
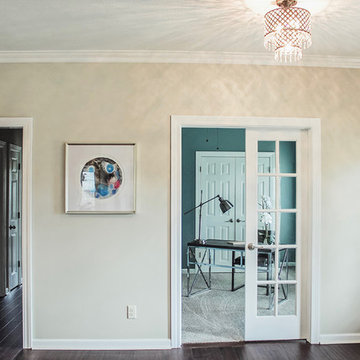
Inspiration for a timeless home design remodel in Montreal
Inspiration for a timeless home design remodel in Montreal


Sponsored
Delaware, OH

Buckeye Basements, Inc.
Central Ohio's Basement Finishing ExpertsBest Of Houzz '13-'21



 Clara Godbey Home Staging and Organizing, Inc.
SOLD
Ernie Emad
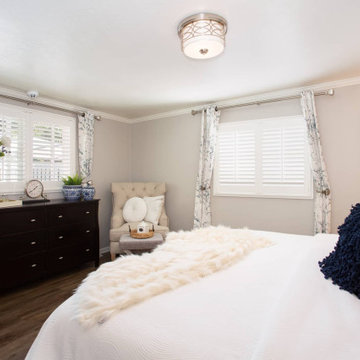
This contemporary style décor with blues, yellow and read against a grey wall brought out the beauty of the house.
Mid-sized trendy backyard concrete patio photo in Miami with no cover
Mid-sized trendy backyard concrete patio photo in Miami with no cover
134