
Search results for "Home staging" in Home Design Ideas

 Jarrett Design
Our clients immediately recognized the potential of the home located in a highly sought-after section of Allentown. The dated kitchen needed significant rethinking but our clients knew it could be turned into something beautiful and inspiring. And, indeed, they were right.
Busy professionals with an active social life, our clients wanted an inviting space to host both intimate dinner parties and large social gatherings. With this in mind, we worked to reimagine the flow of traffic from one room to another. Extraneous walls and a desk inconveniently positioned in the middle of the main kitchen thoroughfare needed to be removed and tight workspace aisles and narrow passageways demanded widening to help alleviate the problem.
In addition to the kitchen’s flow concerns, the dark and dated space needed brightening. The wall between the kitchen and family room was opened up to unite the two spaces allowing more light into both rooms. Windows were also added at the sink wall so the room could be flooded with bright morning sun, while also offering a beautiful view of the park below. All-white cabinetry was selected to help reflect the additional light.
An unfortunate challenge of expanding the windows meant there were fewer wall cabinets to store dishes. We turned to the island where we installed large dish drawers featuring wood pegged interiors. We also relied on wall-to-counter cabinets for additional storage to help keep the room clutter-free as appliances were neatly tucked behind doors. A new, built-in pantry was also added.
The finished kitchen unites traditional with today and elegance with comfort to ensure perfection. We are thrilled for our clients who have an abundance of good taste, an eye for what is possible and a drive to see it accomplished.
Jacqueline Powell Photography


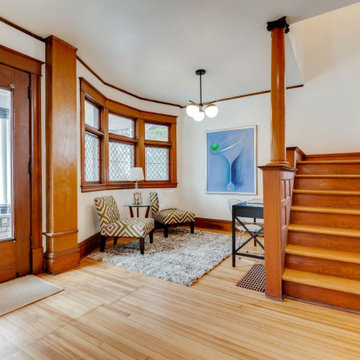
 Well-Designed Interior Design and Home Staging
Home design - transitional home design idea in Minneapolis
Find the right local pro for your project



Sponsored
Columbus, OH

Wannemacher Interiors
Customized Award-Winning Interior Design Solutions in Franklin Cnty OH

 Anew Home Design
Family Room Design. Vacant Home Staging by Anew Home in Alpharetta, GA
Anew Home Staging in Alpharetta, GA
Before and After Home Staging Photo
Certified and Top Rated Home Stager with Anew Home Staging & Design in Alpharetta, GA
Vacant Home Staging in Alpharetta, GA
Occupied Home Staging in Alpharetta, GA
Color Consultations in Alpharetta, GA
Interior Design
Home Staging Company Cumming, GA
Home Staging Company Roswell, GA
Home Staging Company Atlanta, GA
Home Staging Company Alpharetta, GA
Home Staging company Milton, GA
Home Staging company Johns Creek, GA
https://anewhomedesign.com/
How Much Does Home Staging Cost?
https://anewhomedesign.com/home-staging-costs
Interior design in Alpharetta, GA
https://anewhomedesign.com/interior-design
Interior Designer and Certified Home Stager in Alpharetta
https://anewhomedesign.com/designer%2Fcompany
Home Staging Before and After Photos
https://anewhomedesign.com/home-staging
Selling in the Alpharetta Area? Contact us for Home Staging in the Alpharetta Area https://anewhomedesign.com/contact-us
Color Consultant in Alpharetta
Interior Design in Alpharetta, GA
Interior Design in Roswell, GA
Interior Design in Milton, GA
Interior Design in Suwanee, GA
Interior Design in Cumming, GA
Top Rated, Certified Home Stager in Alpharetta, GA
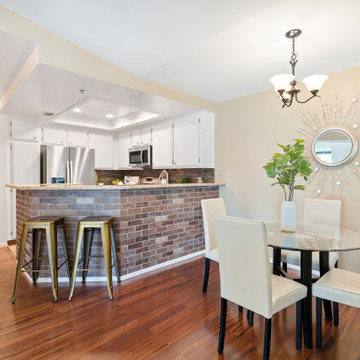
 AccentPositives Home Staging
Dining Room staged by AccentPositives Home Staging
Photos by Jared Tafua Havea Films
Transitional dining room photo in Los Angeles
Transitional dining room photo in Los Angeles
 AccentPositives Home Staging
Niki
Small transitional guest carpeted bedroom photo in Los Angeles with beige walls
Small transitional guest carpeted bedroom photo in Los Angeles with beige walls

 Deborah Leamann
Previously the fireplace and window areas had soffets above and they were removed to open up the focal point of the family room. The builders grade mantle was removed also and a new custom mantle designed and installed.
Photo Tom Grimes

 TNT Staging
Living room staged by TNT Home staging company in Charlotte, NC
Example of a transitional living room design in Charlotte
Example of a transitional living room design in Charlotte

 madDesigns kitchen, bath, interiors
This new pantry loaded with storage and a utility cabinet backs up our new front hall closet. ...We took a compact closed in space and created this light and airy workhorse, still compact, but not closed in! Maximizing the space, we attached high island cabinets carefully calculated to allow our 6'4" homeowner to have an unobstructed view, but still reach items used less frequently. The baking station is lower at 30"h which is not only standard for baking stations, but necessary for the 5'3" mom.

Sponsored
Columbus, OH
Wannemacher Interiors
Customized Award-Winning Interior Design Solutions in Franklin Cnty OH

 Susan Corvo Redesign, LLC
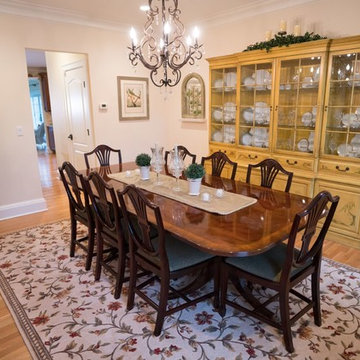
Dining Room: Home Staging Fairfield, CT |
http://susancorvo.com/portfolio-item/home-staging-fairfield-ct/



Sponsored
Columbus, OH

Snider & Metcalf Interior Design, LTD
Leading Interior Designers in Columbus, Ohio & Ponte Vedra, Florida


 Jaeger Staging
This is one of our latest project that we consulted, staged and photographed. It was a home with 4 children and 2 dogs. We painted the interior in a bright neutral color and fixed the every day damages. The house was cleaned and we staged it in a modern rustic style. It was given a final detail before the open house and had multiple offers on the first day and sold! Copyrights: Margareth Jaeger

138