
Search results for "Homeland" in Home Design Ideas
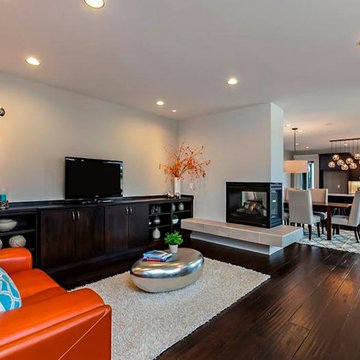
 Homeland Design, llc
Beautiful space with a 3-sided fireplace that separates the living area from the dining and kitchen areas all while maintaining an open concept floor plan.
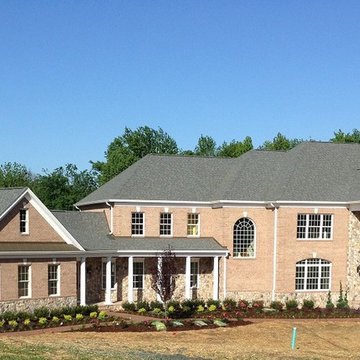
 Homeland Builders LLC
Design Build Custom Home Project Located At 3800 Birdsville Road, Davidsonville, Maryland.
Example of a huge classic beige two-story brick exterior home design in DC Metro
Example of a huge classic beige two-story brick exterior home design in DC Metro
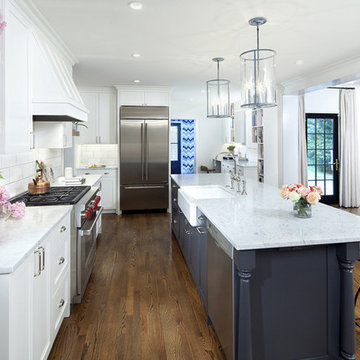
 Smithouse Design + Build
Colonial First Floor Renovation. Mitch Allen Photography
Elegant kitchen photo in Baltimore
Elegant kitchen photo in Baltimore
Find the right local pro for your project
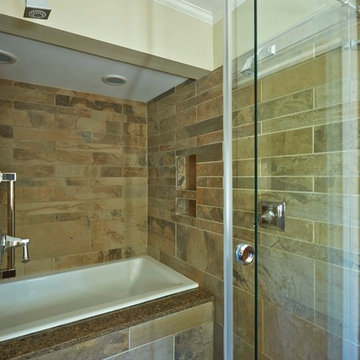
 Thomson Remodeling Company, Inc.
Mike Kaskel
Mid-sized transitional master brown tile and porcelain tile porcelain tile drop-in bathtub photo in Baltimore with an undermount sink, quartz countertops, shaker cabinets, brown cabinets, a two-piece toilet, green walls and granite countertops
Mid-sized transitional master brown tile and porcelain tile porcelain tile drop-in bathtub photo in Baltimore with an undermount sink, quartz countertops, shaker cabinets, brown cabinets, a two-piece toilet, green walls and granite countertops
 Homeland Remodeling, Inc.
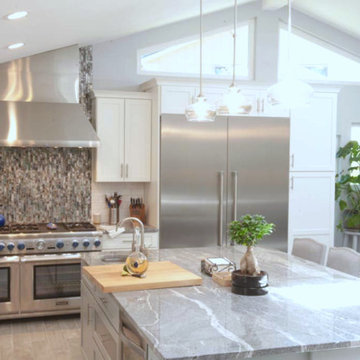
Inspiration for a large farmhouse l-shaped light wood floor and beige floor open concept kitchen remodel in Denver with a farmhouse sink, shaker cabinets, white cabinets, granite countertops, white backsplash, subway tile backsplash, stainless steel appliances, an island and gray countertops

 Harbor Kitchen Design
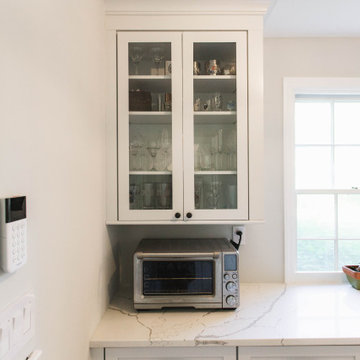
Preview of this kitchen remodel in homeland neighborhood of Baltimore. An update and opening up of a 1960's style Kitchen with metal cabinets and Lime green wallpaper and separate Dining Room covered in patterned wallpaper.
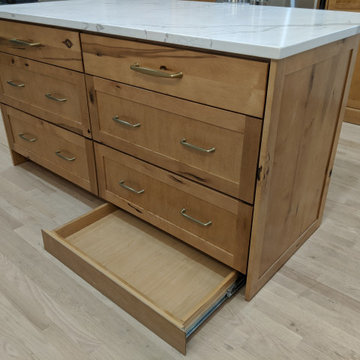
We went back with some rustic wood cabinets to tie the houses heritage into the more transitional looking white shaker cabinet. We utilized KraftMaid Cabinetry's inset look for our design. On the white cabinets this was accomplished by installing 3" wide columns both between every cabinet and at the end of every run. 3" Columns were set 15/16" proud of the cabinet face frame bringing them flush with the full overlay cabinet doors. On the rustic maple, stained cabinets this was accomplished by installing 3/4" wide panels with finished edges set using the same method used on the 3" wall columns.
 Harbor Kitchen Design
Preview of this kitchen remodel in homeland neighborhood of Baltimore. An update and opening up of a 1960's style Kitchen with metal cabinets and Lime green wallpaper and separate Dining Room covered in patterned wallpaper.
We went back with some rustic wood cabinets to tie the houses heritage into the more transitional looking white shaker cabinet. We utilized KraftMaid Cabinetry's inset look installing columns between every cabinet that are set 15/16" past the cabinet face frame to bring flush with the full overlay doors. This method gave us the look we wanted without the down sides that come with inset door cabinets.

 Homeland Design, llc
Goodman Photography
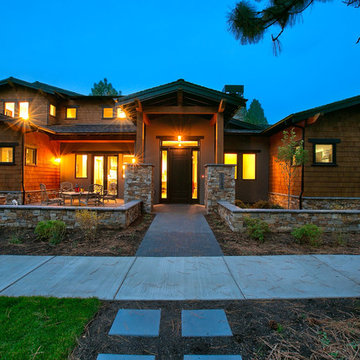
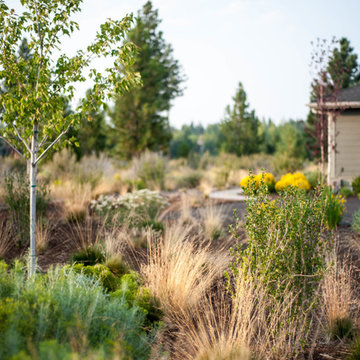
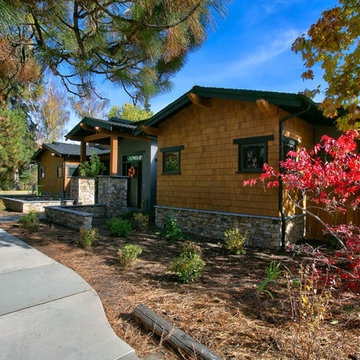
Restored native landscape that blends in to the natural surrounding landscape. A low water use, low maintenance landscape.
Home design - rustic home design idea in Portland
Home design - rustic home design idea in Portland
 Homeland Design, llc
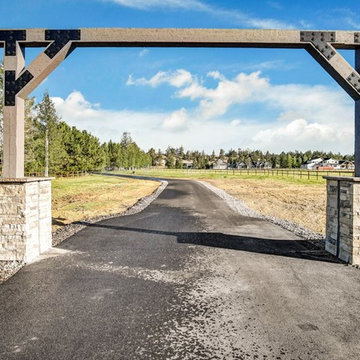
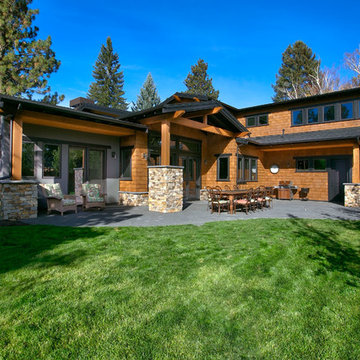
Entertaining patio that blends seamlessly from the interior to the exterior of this home.
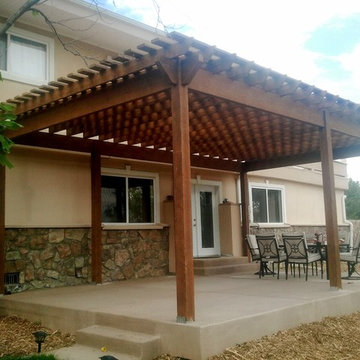 Homeland Remodeling, Inc.
Patio - mid-sized traditional backyard concrete patio idea in Denver with a pergola
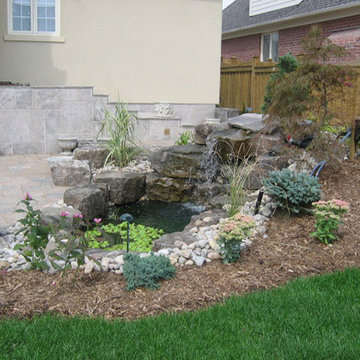
 Homeland Landscapes
Patio fountain - transitional backyard stone patio fountain idea in Toronto with no cover
12