
Search results for "Homes transfer" in Home Design Ideas
 Best Builders ltd
Ema Peter
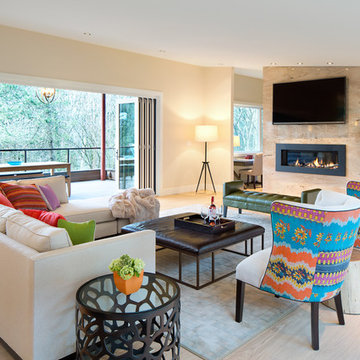
Inspiration for a large contemporary light wood floor living room remodel in Vancouver with beige walls, a tile fireplace and a media wall
Inspiration for a large contemporary light wood floor living room remodel in Vancouver with beige walls, a tile fireplace and a media wall
 Aleto Construction Group
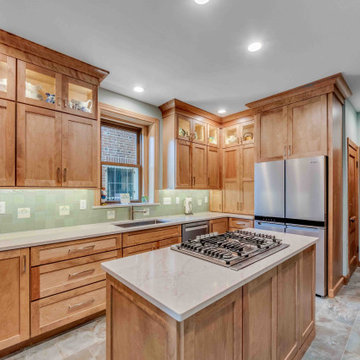
Nestled in the heart of St. Louis’ historic Skinker-DeBaliviere neighborhood, this 1911 Craftsman-style home recently received a thoughtful kitchen renovation that honors its heritage while embracing modern functionality.
The original home boasts intricate woodwork, which inspired the warm wood-stained cabinetry. The new cabinets beautifully coordinate with the home’s historic charm, offering an updated look that still feels rooted in the past.
Zellige tile, with its handmade texture and slight imperfections, lines the backsplash, adding depth and character that blend effortlessly with the craftsmanship of the home. Art deco inlay tiles bring in a touch of vintage charm, tying the space together with an elegant nod to early 20th-century design.
Functionality meets form in the kitchen’s layout: drawers and pull-outs enhance organization, while a raised oven simplifies cooking and food transfer. A hidden appliance garage and mixer riser keep countertops clean without sacrificing accessibility.
The result is a kitchen that doesn’t just serve today’s needs—it tells a story, preserving the soul of the home while bringing it beautifully into the present.
 Techo-Bloc
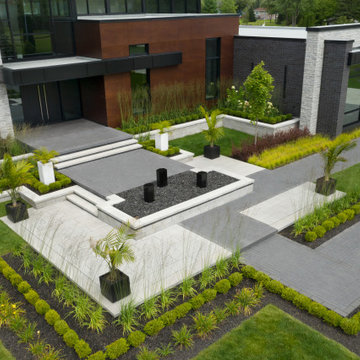
This gorgeous front yard landscape design was inspired by numerous of our products! The exterior of your home is the first thing visitors and potential buyers lay eyes on, so it’s important to make sure they like what they see! Boosting your home’s curb appeal with is often synonymous with selling your home; after all, giving your property a fresh and attractive face is the prime way to attract the interest of potential buyers! Have a look at our pavers to see how you can boost your home's curb appeal: www.techo-bloc.com
Find the right local pro for your project
 Heating Green
If there’s one thing Nelson, British Columbia is known for, it’s snow. Every year thousands of skiers and snowboarders flock to Nelson, located in interior BC, to get a dose of the area's famous fresh powder.
However, along with epic snow comes freezing temperatures. During the winter season, Nelson typically averages a low of 12 degrees Fahrenheit (-5 degrees Celsius) and a high of 41 degrees Fahrenheit (5 degrees Celsius.) When combined with the humidity the area usually receives in the winter months, these already freezing temperatures can feel significantly cooler.
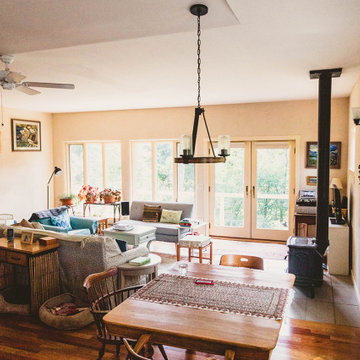
Our customer took this into account when designing his Nelson-area home. The homeowner wanted to get the most out of the location and climate without spending a fortune on heating. With this in mind, a passive solar home was designed and constructed. This type of home is designed to harness, store and distribute solar energy in the winter to heat the home without the use of mechanical or electrical devices.
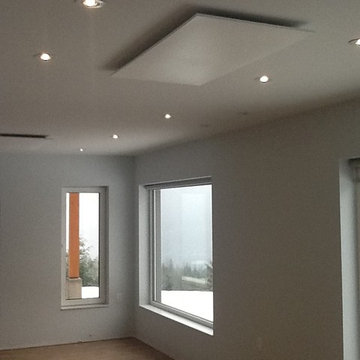
However, with average lows hovering around 12 degrees Fahrenheit, a little more was needed to take the bite out of the chilly air. Ultimately we determined our Prestyl Heating Panels would be a great way to add heat to this home. They transfer sun-like-warmth directly to people and objects and are zone-controlled, which allows the user to heat only the spaces they are using. Ultimately what this means is you can increase your comfort while decreasing your heating costs: A perfect solution for an environmentally-conscious/budget-conscious homeowner in a ski town.
 Seven Rivers Design Build
Lobelia Bungalow
Single family residence near Hillsboro WV.
Highlight
This home is constructed with hempcrete. Hempcrete is a biocomposite material composed of hemp fiber and a lime based binder. For more detailed information on hempcrete see our blog post. The hempcrete on this project was cast in place. The walls are 12" thick and extend from the foundation up to the bottom of the trusses. 2x4 studs on 24" centers sit at the center of the wall, serving to transfer the roof load to the foundation. Hempcrete forms a monolithic wall assembly, replacing the batt insulation, drywall, OSB sheathing, and siding that would be used in a conventional stick built house. Both the inside and outside of the hempcrete walls are finished with 2 layers of lime based plaster.
Detail
The structure is built into a hillside to the North and has full exposure and a partial basement on the South side. A slab on grade with in-floor hydronic radiant heat conditions the main level. Supplemental passive solar heating was achieved by orienting the house due south and adding extra glazing to the south wall. Overhangs were designed to prevent overheating in the summertime.
Mechanical:
Heat pump water heater provides domestic hot water
A concrete cistern was installed in the hillside above the house to provide gravity fed water

 Williams Home Maintenance
Heat Pump Service, Installation & Replacement
Williams Home Maintenance is here for all your heat pump needs.
We install, service, and repair all air conditioner makes and models, including Comfortmaker, Carrier, American Standard, Trane, Lennox, Goodman, Amana, Rheem and more.
Heat Pump Service, Repair and Replacement
Many people in the Dallas Fort Worth area use heat pumps. Heat pumps are an energy efficient and environmentally friendly way to heat your home. If you want a heat pump installed or serviced or need repairs for your current one Williams Home Maintenance is here for you.
What kind of heat pump do you have?
A heat pump is a device that transfers heat from one place to another. It collects energy from a source and then transfers that energy into warm or cooled air for your home. There are 3 basic types of heat pump available.
Air Source: An air source heat pump collects energy from the air through a series of coils and transfers it into heat.

 The Design Studio | MTS Renovations
Basement Development – Fort Sask Fitness
The Design Studio | MTS Renovations transformed an unfinished residential basement into a fully functional, home-based fitness gym—Fort Sask. Fitness. This custom-designed space provides an inviting yet high-performance environment tailored for personal training and fitness sessions.
Project Scope & Features:
Design & Permitting - We prepared concept design layouts that we converted to construction drawings. We prepared and submitted all permitting applications for this home based business and provided client representation through each phase of the project up to and including final occupancy inspection.
Space Planning & Layout Optimization – We maximized the existing footprint for optimal functionality, ensuring seamless equipment placement, circulation, and safety.
Flooring Selection – We installed durable, shock-absorbing gym flooring to support high-impact training and reduce noise transfer.
Lighting & Electrical Upgrades – We enhanced brightness and visibility with LED lighting, strategically placed for an energizing atmosphere. We added dedicated electrical circuits to accommodate specialized fitness equipment.
Ventilation & Climate Control – We incorporated efficient HVAC solutions to maintain air quality and temperature for a comfortable workout space.
Custom Storage & Organization – We integrated built-in under-stair equipment shelving and storage solutions for weights, resistance bands, and fitness accessories.
Aesthetic & Branding Integration – We designed a modern, motivating environment with finishes that align with the Fort Sask. Fitness brand identity.
Soundproofing Enhancements – We implemented acoustic treatments to minimize noise impact on the rest of the home.
By blending function with design, this basement transformation created a professional-grade fitness space that caters to both personal and client needs—all within the convenience of a residential setting.


 The Design Studio | MTS Renovations
Basement Development – Fort Sask Fitness
The Design Studio | MTS Renovations transformed an unfinished residential basement into a fully functional, home-based fitness gym—Fort Sask. Fitness. This custom-designed space provides an inviting yet high-performance environment tailored for personal training and fitness sessions.
Project Scope & Features:
Design & Permitting - We prepared concept design layouts that we converted to construction drawings. We prepared and submitted all permitting applications for this home based business and provided client representation through each phase of the project up to and including final occupancy inspection.
Space Planning & Layout Optimization – We maximized the existing footprint for optimal functionality, ensuring seamless equipment placement, circulation, and safety.
Flooring Selection – We installed durable, shock-absorbing gym flooring to support high-impact training and reduce noise transfer.
Lighting & Electrical Upgrades – We enhanced brightness and visibility with LED lighting, strategically placed for an energizing atmosphere. We added dedicated electrical circuits to accommodate specialized fitness equipment.
Ventilation & Climate Control – We incorporated efficient HVAC solutions to maintain air quality and temperature for a comfortable workout space.
Custom Storage & Organization – We integrated built-in under-stair equipment shelving and storage solutions for weights, resistance bands, and fitness accessories.
Aesthetic & Branding Integration – We designed a modern, motivating environment with finishes that align with the Fort Sask. Fitness brand identity.
Soundproofing Enhancements – We implemented acoustic treatments to minimize noise impact on the rest of the home.
By blending function with design, this basement transformation created a professional-grade fitness space that caters to both personal and client needs—all within the convenience of a residential setting.
 The Design Studio | MTS Renovations
Basement Development – Fort Sask Fitness
The Design Studio | MTS Renovations transformed an unfinished residential basement into a fully functional, home-based fitness gym—Fort Sask. Fitness. This custom-designed space provides an inviting yet high-performance environment tailored for personal training and fitness sessions.
Project Scope & Features:
Design & Permitting - We prepared concept design layouts that we converted to construction drawings. We prepared and submitted all permitting applications for this home based business and provided client representation through each phase of the project up to and including final occupancy inspection.
Space Planning & Layout Optimization – We maximized the existing footprint for optimal functionality, ensuring seamless equipment placement, circulation, and safety.
Flooring Selection – We installed durable, shock-absorbing gym flooring to support high-impact training and reduce noise transfer.
Lighting & Electrical Upgrades – We enhanced brightness and visibility with LED lighting, strategically placed for an energizing atmosphere. We added dedicated electrical circuits to accommodate specialized fitness equipment.
Ventilation & Climate Control – We incorporated efficient HVAC solutions to maintain air quality and temperature for a comfortable workout space.
Custom Storage & Organization – We integrated built-in under-stair equipment shelving and storage solutions for weights, resistance bands, and fitness accessories.
Aesthetic & Branding Integration – We designed a modern, motivating environment with finishes that align with the Fort Sask. Fitness brand identity.
Soundproofing Enhancements – We implemented acoustic treatments to minimize noise impact on the rest of the home.
By blending function with design, this basement transformation created a professional-grade fitness space that caters to both personal and client needs—all within the convenience of a residential setting.
 The Design Studio | MTS Renovations
Basement Development – Fort Sask Fitness
The Design Studio | MTS Renovations transformed an unfinished residential basement into a fully functional, home-based fitness gym—Fort Sask. Fitness. This custom-designed space provides an inviting yet high-performance environment tailored for personal training and fitness sessions.
Project Scope & Features:
Design & Permitting - We prepared concept design layouts that we converted to construction drawings. We prepared and submitted all permitting applications for this home based business and provided client representation through each phase of the project up to and including final occupancy inspection.
Space Planning & Layout Optimization – We maximized the existing footprint for optimal functionality, ensuring seamless equipment placement, circulation, and safety.
Flooring Selection – We installed durable, shock-absorbing gym flooring to support high-impact training and reduce noise transfer.
Lighting & Electrical Upgrades – We enhanced brightness and visibility with LED lighting, strategically placed for an energizing atmosphere. We added dedicated electrical circuits to accommodate specialized fitness equipment.
Ventilation & Climate Control – We incorporated efficient HVAC solutions to maintain air quality and temperature for a comfortable workout space.
Custom Storage & Organization – We integrated built-in under-stair equipment shelving and storage solutions for weights, resistance bands, and fitness accessories.
Aesthetic & Branding Integration – We designed a modern, motivating environment with finishes that align with the Fort Sask. Fitness brand identity.
Soundproofing Enhancements – We implemented acoustic treatments to minimize noise impact on the rest of the home.
By blending function with design, this basement transformation created a professional-grade fitness space that caters to both personal and client needs—all within the convenience of a residential setting.
 Sarmazian Brothers Flooring
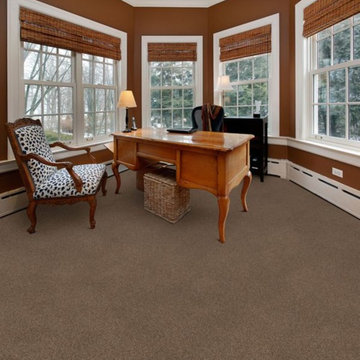
Bring beauty, style and warmth into your home with Dixie Home carpets. Dixie Home offers an array of high fashion, trend setting residential broadloom carpets which includes traditional velvets, contemporary patterns and a wide range of interesting textures all in exciting, fashion forward colors.
Over their 40-year history of selling top quality floor coverings, Sarmazian Bros. Ltd.'s reputation for high caliber products and service is continually being enhanced by the testimonials of its customers. As a family-owned business, the Sarmazian brothers and their staff pride themselves on the ability to provide the best end-to-end purchasing experience in the market. New flooring is the foundation of personal expression in any home; at the same time, it is one of the most costly investments. This is why Sarmazian's takes the extra time to supply the expert knowledge, exceptional pricing, and professional installation enabling to transfer optimum satisfaction to the customer.
Sarmazian's award-winning showrooms allow the imagination to go wild. The spacious design and interactive layouts let customers browse, touch, and feel the extensive selection of merchandise in a friendly relaxed atmosphere. Because Sarmazian Bros. deals directly with the manufacturers and installers we offer quicker service, better support, and pass on the savings directly to you, the customer.
 Sarmazian Brothers Flooring
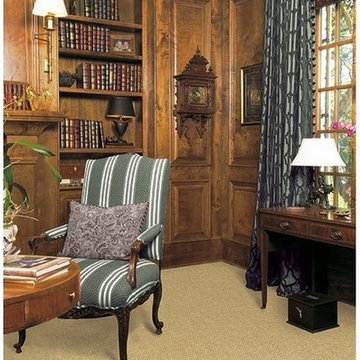
Bring beauty, style, and warmth into your home with Dixie Home carpets. Dixie Home offers an array of high fashion, trend setting residential broadloom carpets which includes traditional velvets, contemporary patterns and a wide range of interesting textures all in exciting, fashion-forward colors.
Over their 40-year history of selling top quality floor coverings, Sarmazian Bros. Ltd.'s reputation for high caliber products and service is continually being enhanced by the testimonials of its customers. As a family-owned business, the Sarmazian brothers and their staff pride themselves on the ability to provide the best end-to-end purchasing experience in the market. New flooring is the foundation of personal expression in any home; at the same time, it is one of the most costly investments. This is why Sarmazian's takes the extra time to supply the expert knowledge, exceptional pricing, and professional installation enabling to transfer optimum satisfaction to the customer.
Sarmazian's award-winning showrooms allow the imagination to go wild. The spacious design and interactive layouts let customers browse, touch, and feel the extensive selection of merchandise in a friendly relaxed atmosphere. Because Sarmazian Bros. deals directly with the manufacturers and installers we offer quicker service, better support, and pass on the savings directly to you, the customer.
 The Design Studio | MTS Renovations
Basement Development – Fort Sask Fitness
The Design Studio | MTS Renovations transformed an unfinished residential basement into a fully functional, home-based fitness gym—Fort Sask. Fitness. This custom-designed space provides an inviting yet high-performance environment tailored for personal training and fitness sessions.
Project Scope & Features:
Design & Permitting - We prepared concept design layouts that we converted to construction drawings. We prepared and submitted all permitting applications for this home based business and provided client representation through each phase of the project up to and including final occupancy inspection.
Space Planning & Layout Optimization – We maximized the existing footprint for optimal functionality, ensuring seamless equipment placement, circulation, and safety.
Flooring Selection – We installed durable, shock-absorbing gym flooring to support high-impact training and reduce noise transfer.
Lighting & Electrical Upgrades – We enhanced brightness and visibility with LED lighting, strategically placed for an energizing atmosphere. We added dedicated electrical circuits to accommodate specialized fitness equipment.
Ventilation & Climate Control – We incorporated efficient HVAC solutions to maintain air quality and temperature for a comfortable workout space.
Custom Storage & Organization – We integrated built-in under-stair equipment shelving and storage solutions for weights, resistance bands, and fitness accessories.
Aesthetic & Branding Integration – We designed a modern, motivating environment with finishes that align with the Fort Sask. Fitness brand identity.
Soundproofing Enhancements – We implemented acoustic treatments to minimize noise impact on the rest of the home.
By blending function with design, this basement transformation created a professional-grade fitness space that caters to both personal and client needs—all within the convenience of a residential setting.



 User
UserLaundry room - traditional single-wall laundry room idea in Toronto with an undermount sink, raised-panel cabinets, white cabinets, white walls, a side-by-side washer/dryer and gray countertops
 GIdg - Green Iguana design group
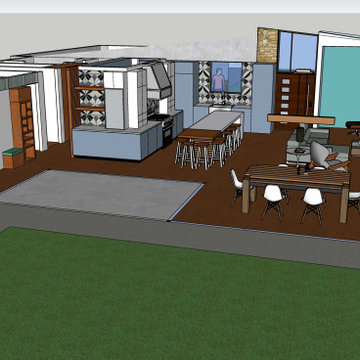
Design for a couple who wanted to down-size from their current residence. They originally requested a 'Modern Farm house' style that evolved into a more modern design with the original materials the client wanted to use.
The home is very open, designed for a couple who can age with the home with larger hallways and multi-use spaces.
Wrapping around a central courtyard the main hallway has built-in storage and seating. Its light is transferred to the other spaces thru a diffused polygal clerestory.
The lot can accommodate an ADU for renting or additional storage. There is a screened area for the bugs of summer adjacent to the eat-in kitchen's bar area.

 Kon-strux Developments
Harnessing this antique barn board in it original colours is the soul of this basement space. In the centre of the photo you can see into the glorious new bathroom with glass surround shower and subway tiling throughout.



 Care Free Homes, Inc.
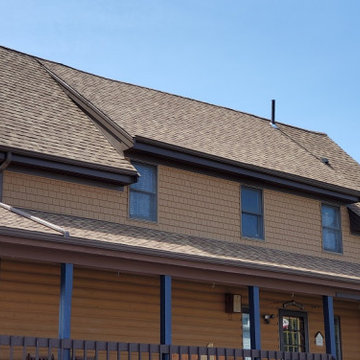
This South Dartmouth, MA home looks great with a professional roof replacement!
The homeowner requested BP roofing shingles in the color, Sunset Cedar, but our preferred and most popular roofing system features GAF Timberline HDZ shingles.
As an award-winning, GAF MasterElite contractor, our customers enjoy the peace of mind that comes with a GAF factory registered, 50 year, non-prorated, transferable warranty. GAF Timberline HDZ Roofing Systems are designed to give your home the protection it needs! Not only does it give you high performance but each shingle has a genuine wood shake-look and comes in a gorgeous collection of color blends that add curb appeal. Thanks to Advanced Protection Shingle Technology homeowners know that their home can handle everyday wear and tear. This includes protection from strong winds up to 130 mph and shingle blow-off with DuraGrip Adhesive.



9