
Search results for "Homeschool space" in Home Design Ideas

 Blinds.com
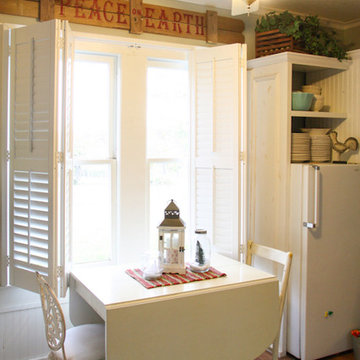
Lisa Pennington lives in the country as a homeschooling mom of 9, and is the queen of home decor tricks that cost practically nothing. We were thrilled to help outfit her 95 year old farmhouse with Norman Woodlore Plantation Shutters. She has created a home that's not only stylish, but uses space efficiently for a 12 person family to live together comfortably.
Read more about Lisa's family and decorating adventures on her blog, The Pennington Point: http://thepenningtonpoint.com/
Find the right local pro for your project
 Carolyn Elleman - Case Design Remodeling Inc.

Example of a large trendy l-shaped light wood floor eat-in kitchen design in DC Metro with an undermount sink, flat-panel cabinets, white cabinets, quartzite countertops, blue backsplash, glass tile backsplash, stainless steel appliances, an island and white countertops
 Schumacher Homes
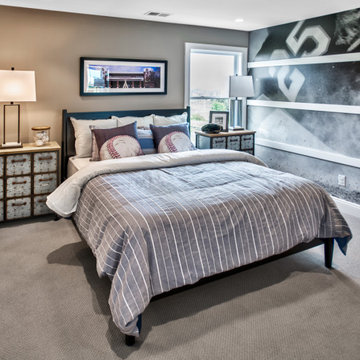
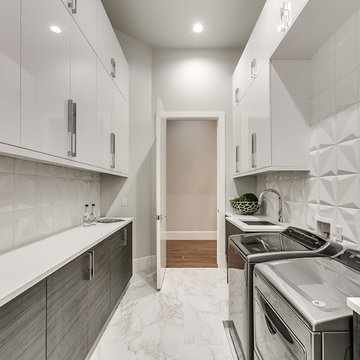
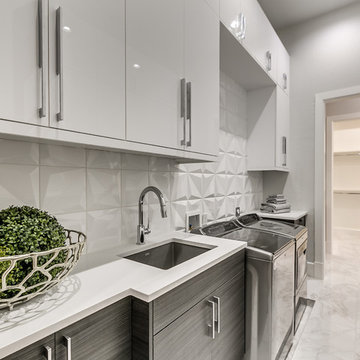
Built by Schumacher Homes, America's Largest Custom Home Builder, this stunning Olivia Modern Hill Country in Louisville, Kentucky, effortlessly balances classic architectural details with modern elements. Truly the heart of the home, the high-end kitchen incorporates the latest trends in custom residential design, showcasing a massive central kitchen island with seating on two sides and picturesque views from the kitchen sink looking out into the backyard. Boosting day-to-day efficiency, the layout features a highly innovative, oversized combined pantry and laundry room zone for seamless home organization. The main level is further elevated by stunning interior brick walls finished with a timeless German Schmear construction technique, mimicking the look of irregular stones and heavy mortar joints to add rich texture and classic design. Off the main living space, a custom flex room serves as a sophisticated lounge for casual conversation with family and friends, complete with premium built-in wine storage.
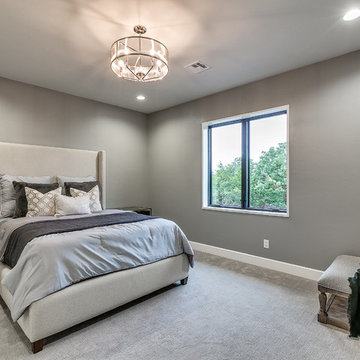
The thoughtful layout flows beautifully across both levels to accommodate a bustling family lifestyle. The primary owner's bath features dual vanities to ensure morning routines run smoothly, while the secondary upstairs bedrooms are anchored by a highly functional Jack-and-Jill bathroom layout. Overlooking the main floor is a massive second-story loft designed for ultimate versatility. This expansive upper bonus area doubles as a dedicated learning center and study hub, complete with a custom built-in desk that is perfectly tailored for homeschooling, remote work, or creative projects.
 Savvy Giving by Design
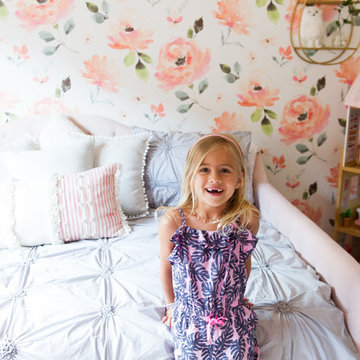
An update from Cadence's Mom august 6th 2019 - Thank you so much to Savvy Giving by Design Tampa and everyone who contributed ! Jayden has had endless friends coming over and everyone has been raving about how cool his space is. Cadence has been showing it off to all of her friends too ! It's the first thing she says when they come to the door " Wanna go see my room ?! "
They are both sooo happy.
I've never realized how big of a difference interior design can really make but it has truly changed the mood of their rooms . It feels so happy in there now and both kids are so thrilled with the look that they have been keeping things tidy and organized ( the organization has been a major help to me ! ) I’m so blessed that you brought light and happiness to our lives during a difficult journey. Cadence spends so much time at home having to be homeschooled and for cautionary reasons with her illness that you have truly made a difference in her every day . We can’t thank you enough !

Sponsored
Columbus, OH
Free consultation for landscape design!

Peabody Landscape Group
Franklin County's Reliable Landscape Design & Contracting
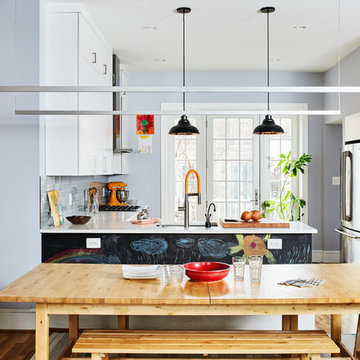 Carolyn Elleman - Case Design Remodeling Inc.
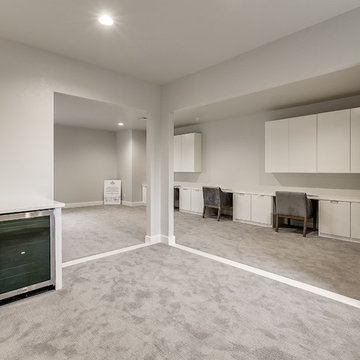
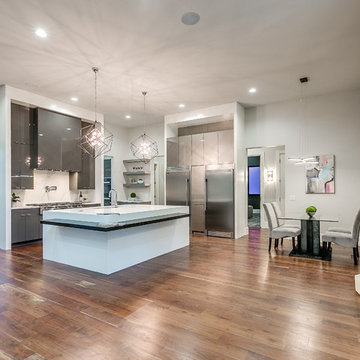
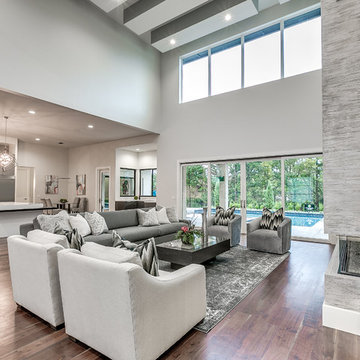
Inspiration for a large contemporary light wood floor kitchen/dining room combo remodel in DC Metro





 Schumacher Homes
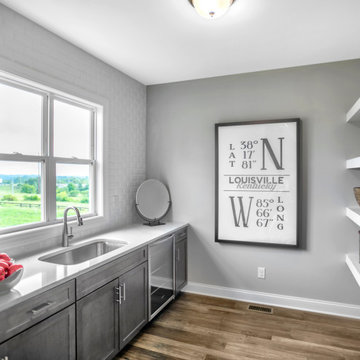
Built by Schumacher Homes, America's Largest Custom Home Builder, this stunning Olivia Modern Hill Country in Louisville, Kentucky, effortlessly balances classic architectural details with modern elements. Truly the heart of the home, the high-end kitchen incorporates the latest trends in custom residential design, showcasing a massive central kitchen island with seating on two sides and picturesque views from the kitchen sink looking out into the backyard. Boosting day-to-day efficiency, the layout features a highly innovative, oversized combined pantry and laundry room zone for seamless home organization. The main level is further elevated by stunning interior brick walls finished with a timeless German Schmear construction technique, mimicking the look of irregular stones and heavy mortar joints to add rich texture and classic design. Off the main living space, a custom flex room serves as a sophisticated lounge for casual conversation with family and friends, complete with premium built-in wine storage.
The thoughtful layout flows beautifully across both levels to accommodate a bustling family lifestyle. The primary owner's bath features dual vanities to ensure morning routines run smoothly, while the secondary upstairs bedrooms are anchored by a highly functional Jack-and-Jill bathroom layout. Overlooking the main floor is a massive second-story loft designed for ultimate versatility. This expansive upper bonus area doubles as a dedicated learning center and study hub, complete with a custom built-in desk that is perfectly tailored for homeschooling, remote work, or creative projects.
 Studio Croft Modern Homes & Signature Stays

We designed this grab & go snack station to be perfectly situated at the intersection between this family's homeschool room, kitchen and backyard play space. Perfect for kids on the go!
11