
Search results for "Homeschool space" in Home Design Ideas
 Wild Child
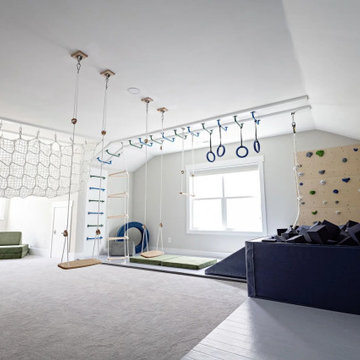
This foam pit playroom was made for a family with three active kids who homeschool—so it was important to create a space where they could burn off energy and build strength, rain or shine! The room features a large 5' x 8' foam pit, an awesome monkey bar and ninja course, and a cargo net tunnel that leads to a closet converted into a cool cargo net-floored fort. Plus, there’s an indoor basketball hoop and swings galore—endless fun! To top it off, we added a map mural that adds a sense of adventure and wonder to the space. It’s the perfect playroom for learning, growing, and playing, all in one place.
 Wild Child
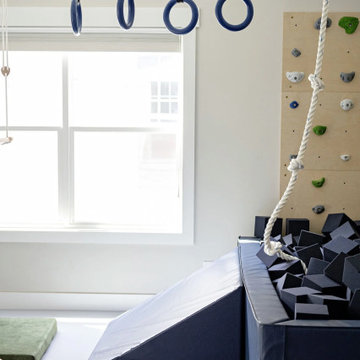
This foam pit playroom was made for a family with three active kids who homeschool—so it was important to create a space where they could burn off energy and build strength, rain or shine! The room features a large 5' x 8' foam pit, an awesome monkey bar and ninja course, and a cargo net tunnel that leads to a closet converted into a cool cargo net-floored fort. Plus, there’s an indoor basketball hoop and swings galore—endless fun! To top it off, we added a map mural that adds a sense of adventure and wonder to the space. It’s the perfect playroom for learning, growing, and playing, all in one place.
 Wild Child
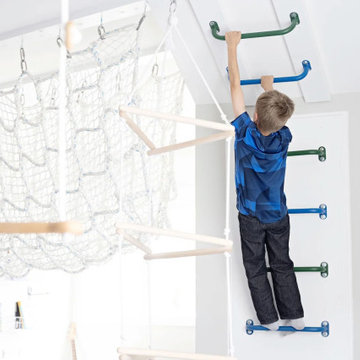
This foam pit playroom was made for a family with three active kids who homeschool—so it was important to create a space where they could burn off energy and build strength, rain or shine! The room features a large 5' x 8' foam pit, an awesome monkey bar and ninja course, and a cargo net tunnel that leads to a closet converted into a cool cargo net-floored fort. Plus, there’s an indoor basketball hoop and swings galore—endless fun! To top it off, we added a map mural that adds a sense of adventure and wonder to the space. It’s the perfect playroom for learning, growing, and playing, all in one place.
Find the right local pro for your project
 Wild Child
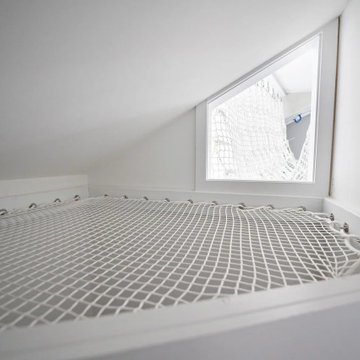
This foam pit playroom was made for a family with three active kids who homeschool—so it was important to create a space where they could burn off energy and build strength, rain or shine! The room features a large 5' x 8' foam pit, an awesome monkey bar and ninja course, and a cargo net tunnel that leads to a closet converted into a cool cargo net-floored fort. Plus, there’s an indoor basketball hoop and swings galore—endless fun! To top it off, we added a map mural that adds a sense of adventure and wonder to the space. It’s the perfect playroom for learning, growing, and playing, all in one place.

 Noz Design
Colin Price Photography
Trendy master light wood floor bedroom photo in San Francisco with blue walls
Trendy master light wood floor bedroom photo in San Francisco with blue walls
 User

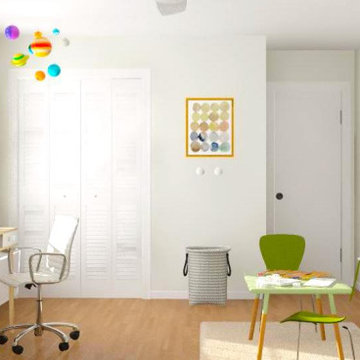
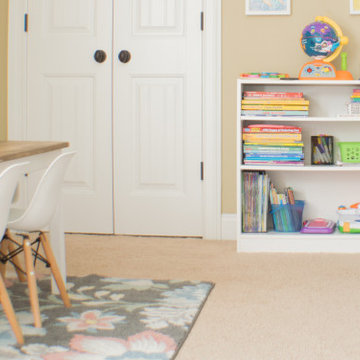
UserPlayroom re-design: From cluttered play space to organized light and airy homeschool classroom!
Mid-sized eclectic girl carpeted and beige floor kids' room photo in Atlanta with beige walls
Mid-sized eclectic girl carpeted and beige floor kids' room photo in Atlanta with beige walls


Sponsored
Fredericksburg, OH

High Point Cabinets
Columbus' Experienced Custom Cabinet Builder | 4x Best of Houzz Winner
 Rising Sun Construction, LLC
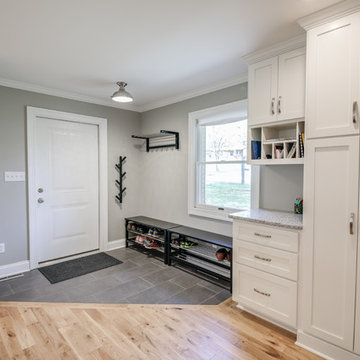
Design Thoughts:
"We created a series of zones: entry storage as you come in from the garage; a mail and desk zone integrated into their pantry area; a zone at the front of the living room for piano practice, toy storage, and homeschooling; and plenty of areas to spread out when space is needed. All of these things were in addition to the typical kitchen, living, and dining spaces." -- Cherie Miller, Designer
Back Entry/Foyer Details:
Walls - Sherwin Williams 7016 Mindful Gray
Floors: 3 ½” solid natural oak
Trim/Ceiling - Sherwin Williams 7005 Pure White
Cabinets - Sherwin Williams 7005 Pure White
Photo Credit: www.wildsky-creative.com
 User
UserPlayroom re-design: From cluttered play space to organized light and airy homeschool classroom!
Inspiration for a mid-sized eclectic girl carpeted and beige floor kids' room remodel in Atlanta with beige walls
Inspiration for a mid-sized eclectic girl carpeted and beige floor kids' room remodel in Atlanta with beige walls
 INSPIRED KITCHEN DESIGN
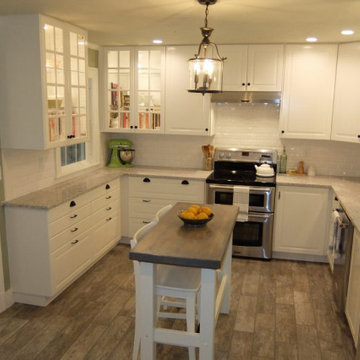
Everyone uses their kitchens differently, and Liv’s family needed a space for everyone — and everything! “My husband and I are both pretty big cooks, so we have a lot of devices to store. One of the great things IKD did was give us a really tall, high cabinet to store all of our individual appliances that would otherwise take up space on the countertop.”
They also wanted to make sure their three young children could comfortably use the new IKEA kitchen. “Our kids are homeschooled, so they do a lot of schoolwork and crafts in the kitchen. We needed room so that all of us could work in the kitchen at the same time. They’re also all budding cooks like us! So it was important for us to have the counter height work for the kids.”
 User
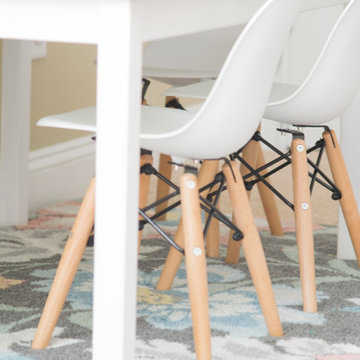
UserPlayroom re-design: From cluttered play space to organized light and airy homeschool classroom!
Example of a mid-sized eclectic girl carpeted and beige floor kids' room design in Atlanta with beige walls
Example of a mid-sized eclectic girl carpeted and beige floor kids' room design in Atlanta with beige walls
 Wild Child
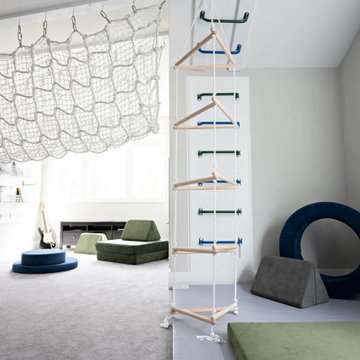
This foam pit playroom was made for a family with three active kids who homeschool—so it was important to create a space where they could burn off energy and build strength, rain or shine! The room features a large 5' x 8' foam pit, an awesome monkey bar and ninja course, and a cargo net tunnel that leads to a closet converted into a cool cargo net-floored fort. Plus, there’s an indoor basketball hoop and swings galore—endless fun! To top it off, we added a map mural that adds a sense of adventure and wonder to the space. It’s the perfect playroom for learning, growing, and playing, all in one place.

Sponsored
Columbus, OH
Free consultation for landscape design!

Peabody Landscape Group
Columbus' Reliable Landscape Design & Contracting
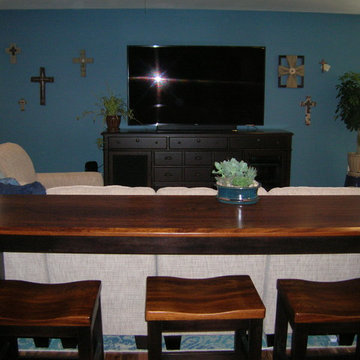
 DETAILS design studio LLC
This sofa table doubles as extra work space for the kids and elevated viewing for family movie night. The top is solid elm wood. This is a multi-use room. It serves as a homeschooling area for four children, office area for the parents, storage area, exercise studio and family entertainment zone for movie nights.


 User
UserPlayroom re-design: From cluttered play space to organized light and airy homeschool classroom!
Kids' room - mid-sized eclectic girl carpeted and beige floor kids' room idea in Atlanta with beige walls
Kids' room - mid-sized eclectic girl carpeted and beige floor kids' room idea in Atlanta with beige walls

Sponsored
Sunbury, OH

J.Holderby - Renovations
Franklin County's Leading General Contractors - 2X Best of Houzz!

 Juice Landscape Design

Working with protected California Live Oaks to construct big liveable outdoor spaces for a home-schooled family of 5
Inspiration for a large scandinavian drought-tolerant, rock and partial sun front yard decomposed granite landscaping in Los Angeles for summer.
Inspiration for a large scandinavian drought-tolerant, rock and partial sun front yard decomposed granite landscaping in Los Angeles for summer.
 Blinds.com

Lisa Pennington lives in the country as a homeschooling mom of 9, and is the queen of home decor tricks that cost practically nothing. We were thrilled to help outfit her 95 year old farmhouse with Norman Woodlore Plantation Shutters. She has created a home that's not only stylish, but uses space efficiently for a 12 person family to live together comfortably.
Read more about Lisa's family and decorating adventures on her blog, The Pennington Point: http://thepenningtonpoint.com/
7