
Search results for "Homeworkers" in Home Design Ideas


 IS Architecture
The kitchen, breakfast room and family room are all open to one another. The kitchen has a large twelve foot island topped with Calacatta marble and features a roll-out kneading table, and room to seat the whole family. The sunlight breakfast room opens onto the patio which has a built-in barbeque, and both bar top seating and a built in bench for outdoor dining. The large family room features a cozy fireplace, TV media, and a large built-in bookcase. The adjoining craft room is separated by a set of pocket french doors; where the kids can be visible from the family room as they do their homework.

 KANSAS CITY MILLWORK CO.
Simpson double entry doors. Installation by Stumpff Homeworks
Mid-sized traditional green one-story wood exterior home idea in Kansas City
Mid-sized traditional green one-story wood exterior home idea in Kansas City
Find the right local pro for your project

 Interiors by Natasha
I was hired by the parents of a soon-to-be teenage girl turning 13 years-old. They wanted to remodel her bedroom from a young girls room to a teenage room. This project was a joy and a dream to work on! I got the opportunity to channel my inner child. I wanted to design a space that she would love to sleep in, entertain, hangout, do homework, and lounge in.
The first step was to interview her so that she would feel like she was a part of the process and the decision making. I asked her what was her favorite color, what was her favorite print, her favorite hobbies, if there was anything in her room she wanted to keep, and her style.
The second step was to go shopping with her and once that process started she was thrilled. One of the challenges for me was making sure I was able to give her everything she wanted. The other challenge was incorporating her favorite pattern-- zebra print. I decided to bring it into the room in small accent pieces where it was previously the dominant pattern throughout her room. The color palette went from light pink to her favorite color teal with pops of fuchsia. I wanted to make the ceiling a part of the design so I painted it a deep teal and added a beautiful teal glass and crystal chandelier to highlight it. Her room became a private oasis away from her parents where she could escape to. In the end we gave her everything she wanted.
Photography by Haigwood Studios

 Jennifer Flanders Inc.
Francis Smith
Inspiration for a transitional girl kids' room remodel in New York
Inspiration for a transitional girl kids' room remodel in New York

 Hugh Jefferson Randolph Architects
Inspiration for a small contemporary built-in desk dark wood floor home office remodel in Austin with white walls

 America's Dream HomeWorks
Fiber cement bat-n-board. Sacramento, CA.
Mid-sized elegant gray one-story concrete exterior home photo in Sacramento
Mid-sized elegant gray one-story concrete exterior home photo in Sacramento
 America's Dream HomeWorks
Crane board solid core siding & vinyl dual pane windows
Example of a mid-sized classic green one-story wood exterior home design in Sacramento
Example of a mid-sized classic green one-story wood exterior home design in Sacramento

 Urbanology Designs
Modern Office that doubles as a craft room with chalkboard wall, floating shelves and storage bins.
Example of a study space and mid-sized minimalist gender-neutral carpeted kids' study room design in Dallas with white walls
Example of a study space and mid-sized minimalist gender-neutral carpeted kids' study room design in Dallas with white walls
 America's Dream HomeWorks
Fiber cement bat-n-board. Sacramento, CA.
Inspiration for a mid-sized timeless gray one-story concrete exterior home remodel in Sacramento
Inspiration for a mid-sized timeless gray one-story concrete exterior home remodel in Sacramento
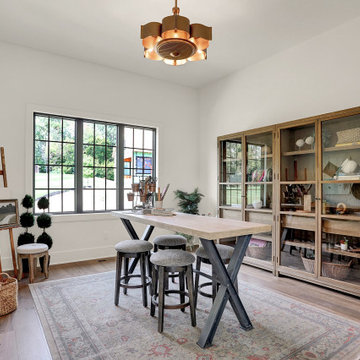

 America's Dream HomeWorks
Fiber cement bat-n-board. Sacramento, CA.
Inspiration for a mid-sized timeless gray one-story concrete exterior home remodel in Sacramento
Inspiration for a mid-sized timeless gray one-story concrete exterior home remodel in Sacramento

 America's Dream HomeWorks
Fiber cement bat-n-board. Sacramento, CA.
Mid-sized traditional gray one-story concrete exterior home idea in Sacramento
Mid-sized traditional gray one-story concrete exterior home idea in Sacramento
 Natassja Designs, LLC
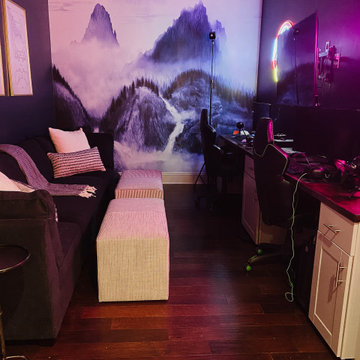
Gaming Room design and styling by: Beth Sullivan, Lead Designer for Natassja Designs.
Example of a gender-neutral playroom design in Columbus
Example of a gender-neutral playroom design in Columbus

 Grace Thomas Designs
Meaux Photography
Study space transitional gender-neutral home office photo in DC Metro
Study space transitional gender-neutral home office photo in DC Metro

 Gonyea Custom Homes
Dedicated homework alcove off a larger playroom.
Photography by Spacecrafting
Large transitional gender-neutral linoleum floor and green floor playroom photo in Minneapolis with multicolored walls
Large transitional gender-neutral linoleum floor and green floor playroom photo in Minneapolis with multicolored walls

 Mina Brinkey
Photo: Mina Brinkey © 2013 Houzz
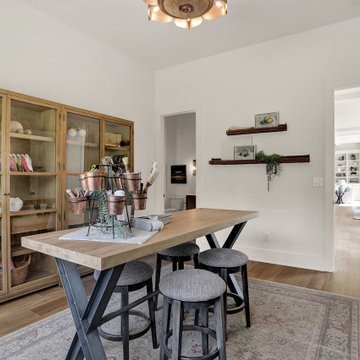
Inspiration for a transitional family room remodel in Tampa
Inspiration for a transitional family room remodel in Tampa

 Leslie Cotter Interiors
Inspiration for a mid-sized and bedroom transitional guest and girl brown floor and dark wood floor kids' bedroom remodel in Louisville with white walls
7