
Search results for "Honestly" in Home Design Ideas

Find the right local pro for your project
 Honest Days Construction
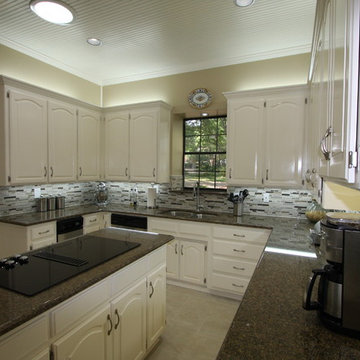
In this space we remodeled the entire kitchen from the tile floor to the beaded white wood ceilings.
Example of a classic u-shaped ceramic tile and gray floor kitchen design in Dallas with a double-bowl sink, raised-panel cabinets, white cabinets, marble countertops, multicolored backsplash, mosaic tile backsplash, an island and multicolored countertops
Example of a classic u-shaped ceramic tile and gray floor kitchen design in Dallas with a double-bowl sink, raised-panel cabinets, white cabinets, marble countertops, multicolored backsplash, mosaic tile backsplash, an island and multicolored countertops
 HONEST HOME
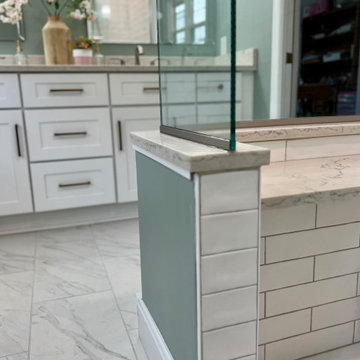
Budget master shower
Bathroom - mid-sized farmhouse master white tile and ceramic tile ceramic tile and gray floor bathroom idea in Louisville with flat-panel cabinets, white cabinets, a two-piece toilet, gray walls, an undermount sink, quartz countertops and a hinged shower door
Bathroom - mid-sized farmhouse master white tile and ceramic tile ceramic tile and gray floor bathroom idea in Louisville with flat-panel cabinets, white cabinets, a two-piece toilet, gray walls, an undermount sink, quartz countertops and a hinged shower door




 HONEST HUB DESIGN STUDIOS
To fulfill the magic of staying in a traditional rustic bedroom with the most common of materials around the site used to come up with the interior
Small mountain style master dark wood floor, brown floor, wood ceiling and wood wall bedroom photo in Other with brown walls
Small mountain style master dark wood floor, brown floor, wood ceiling and wood wall bedroom photo in Other with brown walls
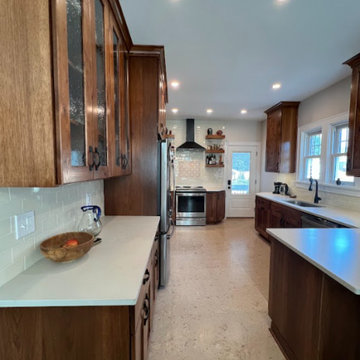 HONEST HOME
This stunning kitchen remodel in the heart of St. Matthews, KY highlights craftsmanship and sustainability. Featuring rich, custom wood cabinetry, durable quartz countertops, and eco-friendly cork flooring, the space is both stylish and practical. The open shelving, tile backsplash, and modern stainless steel appliances add character and functionality. Thoughtfully designed for cooking and entertaining, this kitchen remodel brings warmth and charm to one of Louisville’s most sought-after neighborhoods.

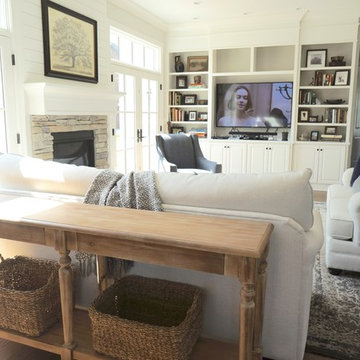 HONEST HOME
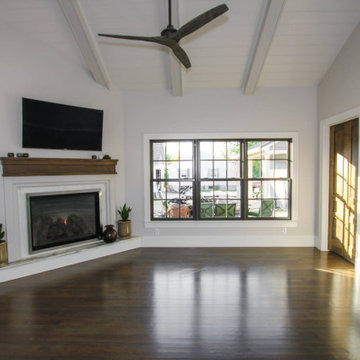
Inspiration for a farmhouse open concept medium tone wood floor and brown floor family room remodel in Louisville with gray walls, a standard fireplace, a wood fireplace surround and a media wall

 HONEST HOME
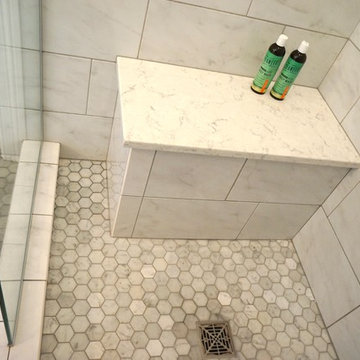
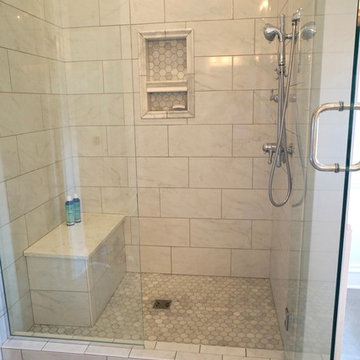
Master Shower with bench and shampoo niche
Example of a large transitional master white tile and ceramic tile mosaic tile floor and gray floor alcove shower design in Louisville with quartz countertops and a hinged shower door
Example of a large transitional master white tile and ceramic tile mosaic tile floor and gray floor alcove shower design in Louisville with quartz countertops and a hinged shower door
 HONEST HOME
This budget-friendly primary bathroom remodel in Louisville, KY showcases how smart, cost-effective design can deliver luxury and function. By removing walls and combining two small bedrooms, we created a spacious master bathroom that feels open and modern. The remodel features stylish tile flooring, a custom double vanity, and a sleek curbless shower—ideal for accessibility and contemporary appeal. Designed with both comfort and efficiency in mind, this affordable renovation reflects our commitment to high-quality home remodeling and interior design in the Louisville area.
 HONEST HOME
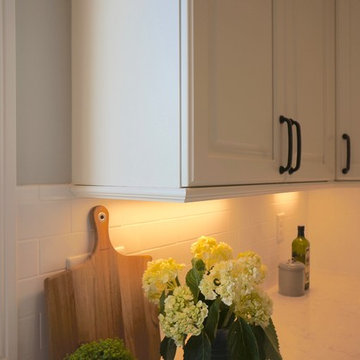
Light rail detail for full frameless wall cabinets. Notice the trim has to be turned with the smaller side down to allow for the full overlay doors.
Example of a mid-sized farmhouse l-shaped medium tone wood floor and brown floor open concept kitchen design in Louisville with a farmhouse sink, flat-panel cabinets, gray cabinets, quartz countertops, white backsplash, ceramic backsplash, stainless steel appliances and an island
Example of a mid-sized farmhouse l-shaped medium tone wood floor and brown floor open concept kitchen design in Louisville with a farmhouse sink, flat-panel cabinets, gray cabinets, quartz countertops, white backsplash, ceramic backsplash, stainless steel appliances and an island
 HONEST HOME
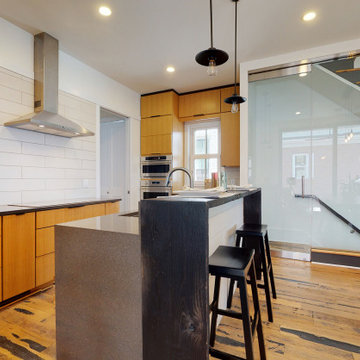
Missing light fixtures in this photo
Shou Sugi Ban Bar
Small compact Kitchen
Induction cooktop
Riff Cut Whtie oak cabinet fronts
Example of a small minimalist u-shaped medium tone wood floor open concept kitchen design in Louisville with medium tone wood cabinets, quartz countertops, beige backsplash, stainless steel appliances and an island
Example of a small minimalist u-shaped medium tone wood floor open concept kitchen design in Louisville with medium tone wood cabinets, quartz countertops, beige backsplash, stainless steel appliances and an island
 HONEST HOME

Living Room for Motherinlaws suite. Seperate entrance dirrect from parking garage enters into the future kitchen. See design plan.
Basement - small modern concrete floor and coffered ceiling basement idea in Louisville
Basement - small modern concrete floor and coffered ceiling basement idea in Louisville
15