
Search results for "Honestly" in Home Design Ideas
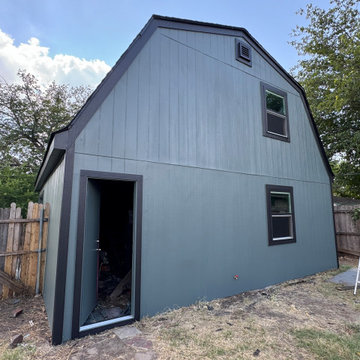

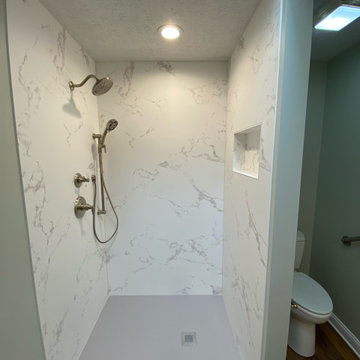
 HONEST HOME
Bathroom - mid-sized transitional master vinyl floor, brown floor and double-sink bathroom idea in Huntington with shaker cabinets, gray cabinets, an undermount sink, quartz countertops, a hinged shower door, white countertops and a freestanding vanity
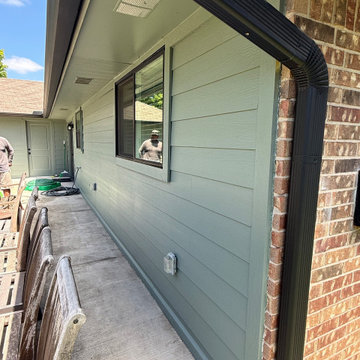
Find the right local pro for your project
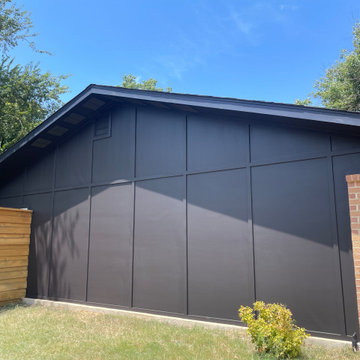


 HONEST HOME

Full overlay frameless cabinets
Mix of raised panel and flat panel doors.
Mixed hardware styles
White kitchen cabinet surround
Grey Island
Open concept kitchen - mid-sized cottage l-shaped medium tone wood floor and brown floor open concept kitchen idea in Louisville with a farmhouse sink, flat-panel cabinets, gray cabinets, quartz countertops, white backsplash, ceramic backsplash, stainless steel appliances and an island
Open concept kitchen - mid-sized cottage l-shaped medium tone wood floor and brown floor open concept kitchen idea in Louisville with a farmhouse sink, flat-panel cabinets, gray cabinets, quartz countertops, white backsplash, ceramic backsplash, stainless steel appliances and an island
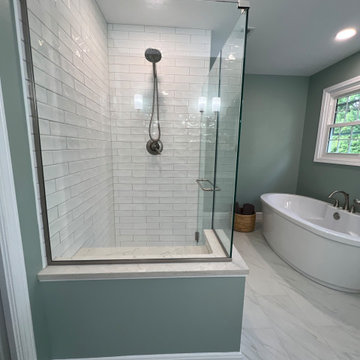
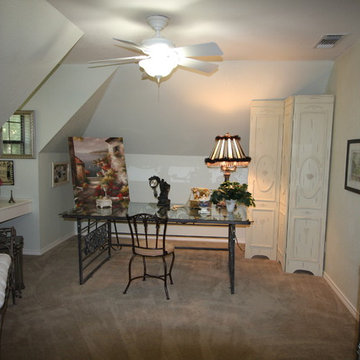
 Honest Days Construction
Family room - traditional carpeted and beige floor family room idea in Dallas with gray walls
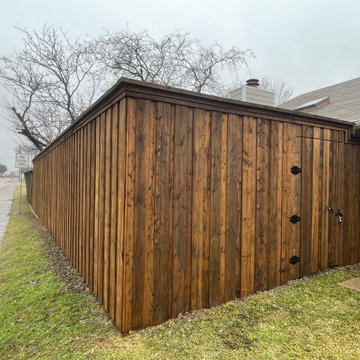
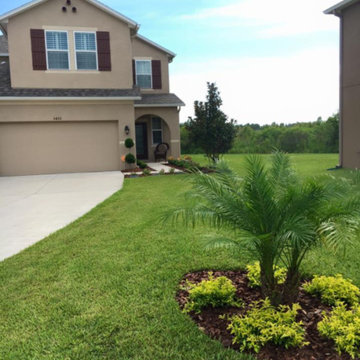

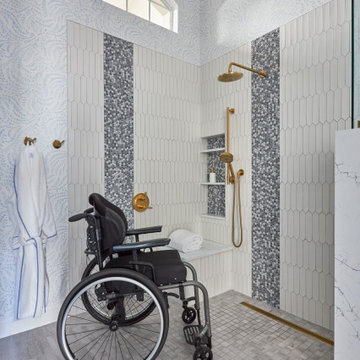
 Angie Keyes CKBD
We needed an ADA compliant bath without the look of the typical handicap feel. I think we achieved and the some. A very Pretty bath with the Serena & Lily wallpaper and Honest Blue by SW for the cabinetry

 HONEST HOME
This budget-friendly primary bathroom remodel in Louisville, KY showcases how smart, cost-effective design can deliver luxury and function. By removing walls and combining two small bedrooms, we created a spacious master bathroom that feels open and modern. The remodel features stylish tile flooring, a custom double vanity, and a sleek curbless shower—ideal for accessibility and contemporary appeal. Designed with both comfort and efficiency in mind, this affordable renovation reflects our commitment to high-quality home remodeling and interior design in the Louisville area.
 Honest Days Construction

In this double living room we tore out the brick fireplace and replaced it with a white Austin stone. The floors were an out dated square terracotta tile with carpet, we removed it and replaced it with a nail down true red oak hand scraped cross grain pattern hardwood flooring. We removed the popcorn and textured the ceilings with a light knockdown. We installed tic-tac-toe wood ceilings and painted them white.
 HONEST HOME
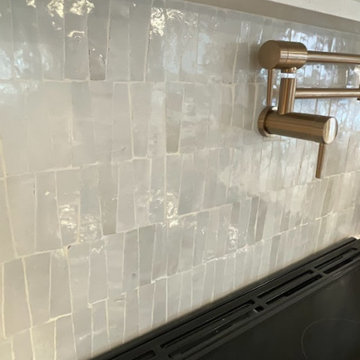
This stunning out-of-town custom kitchen remodel in a downtown Chicago loft blends timeless mid-century modern design with functional luxury. Crafted for a young family, the open floor plan features custom skinny shaker white oak cabinetry, perfectly paired with high-end brass finishes that add a touch of sophistication. The kitchen also showcases designer lighting that complements the sleek, modern aesthetic, bringing warmth and brightness to the space. With its clean lines, ample storage, and seamless flow, this kitchen remodel embodies the perfect balance of style and function—ideal for both everyday family living and entertaining guests. Our expert home remodeling team is proud to have delivered this bespoke, high-end transformation in the heart of Chicago’s vibrant downtown.
18