
Search results for "Honestly" in Home Design Ideas
 Compass Studio

Kitchen pantry - large scandinavian u-shaped light wood floor kitchen pantry idea in Cleveland with an undermount sink, white cabinets, quartzite countertops, white backsplash, ceramic backsplash, stainless steel appliances, an island and white countertops

 One Kings Lane
To create their orchid arrangement, Kate and Alex formed channels in the basin of a large chinoiserie tureen with Styrofoam, then tucked the orchids, still in their plastic containers, in the holes. They topped everything off with moss to hide the plastic.
Photo by Nicole LaMotte
 One Kings Lane
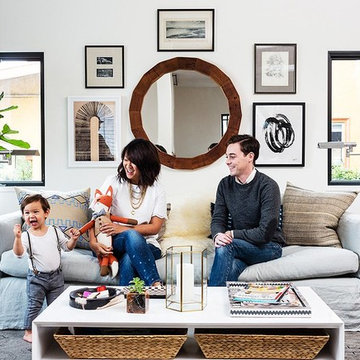
After three hectic days, Quincy, Erica, and Alex finally get to take a seat and take in all their hard work.
Photo by Nicole LaMotte
Inspiration for a mid-sized transitional formal and loft-style medium tone wood floor living room remodel in San Francisco with white walls, no fireplace and no tv
Inspiration for a mid-sized transitional formal and loft-style medium tone wood floor living room remodel in San Francisco with white walls, no fireplace and no tv
Find the right local pro for your project
 Green Bay Remodeling Inc.
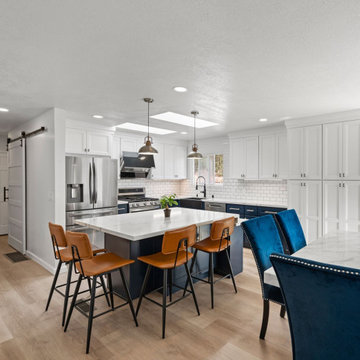
A full home remodel is exciting—but also full of surprises! Today, our client shares their real experience working with us on their dream renovation. ?✨

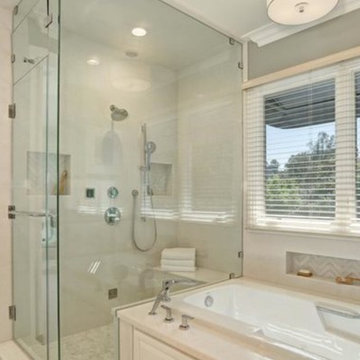
 Eden Builders
Example of a large minimalist master porcelain tile bathroom design in Los Angeles with raised-panel cabinets, white cabinets, gray walls, an undermount sink and marble countertops
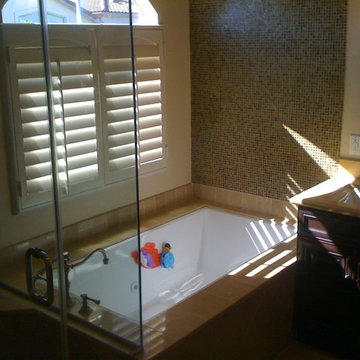
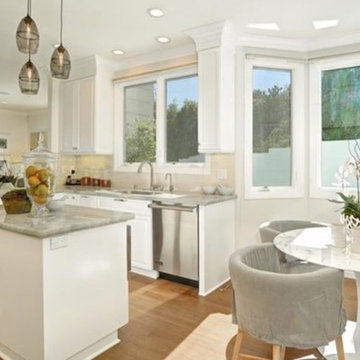 Eden Builders
Open concept kitchen - mid-sized modern l-shaped light wood floor open concept kitchen idea in Los Angeles with an undermount sink, raised-panel cabinets, white cabinets, marble countertops, white backsplash, subway tile backsplash, stainless steel appliances and an island
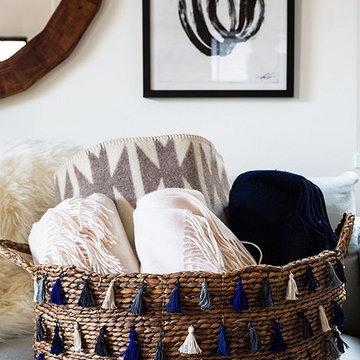 One Kings Lane
Rather than letting blankets languish in your linen closet (where they’ll never see the light of day) or tucking one around your couch (which might be too bold a statement), roll them up in a pretty basket so that they add a touch of color and are easily accessible on movie night.
Photo by Nicole LaMotte

 One Kings Lane
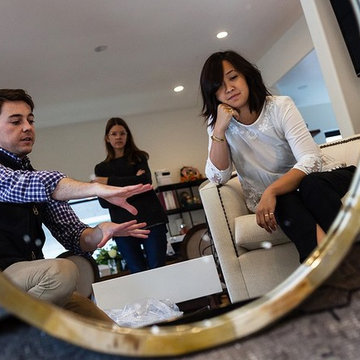
When Alex is designing a space, the first things he asks the owners are “How do you use this room? How do you want to use this room?” Both are questions anyone in the midst of redecorating should ask themselves.
Photo by Nicole LaMotte
 Eden Builders

Eat-in kitchen - large contemporary l-shaped porcelain tile eat-in kitchen idea in Los Angeles with a double-bowl sink, raised-panel cabinets, dark wood cabinets, solid surface countertops, multicolored backsplash, matchstick tile backsplash, stainless steel appliances and an island
 Compass Studio
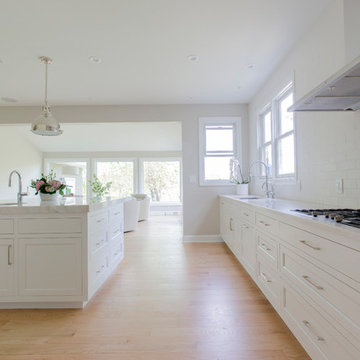
Large danish u-shaped light wood floor kitchen photo in Cleveland with an undermount sink, white cabinets, quartzite countertops, white backsplash, ceramic backsplash, stainless steel appliances, an island and white countertops
 One Kings Lane
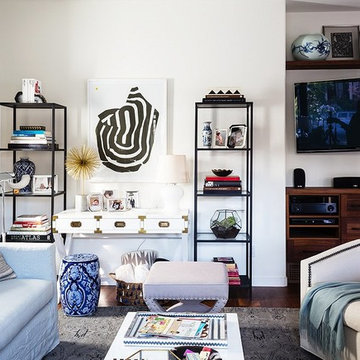
Alex based the height of the pieces in the room off Erica’s lofted TV set. He brought the drapes up and opted for tall bookshelves to balance them out, while hanging the artwork between a little lower to play with the eye.
Photo by Nicole LaMotte
 Overmyer Architects
Kitchen
Photo Credit Maxwell Mackenzie
Beach style u-shaped enclosed kitchen photo in DC Metro with flat-panel cabinets, light wood cabinets, marble countertops, white backsplash and stainless steel appliances
Beach style u-shaped enclosed kitchen photo in DC Metro with flat-panel cabinets, light wood cabinets, marble countertops, white backsplash and stainless steel appliances
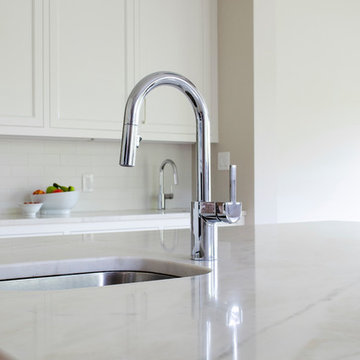 Compass Studio
Inspiration for a large scandinavian u-shaped light wood floor eat-in kitchen remodel in Cleveland with an undermount sink, white cabinets, quartzite countertops, white backsplash, ceramic backsplash, stainless steel appliances, an island and white countertops
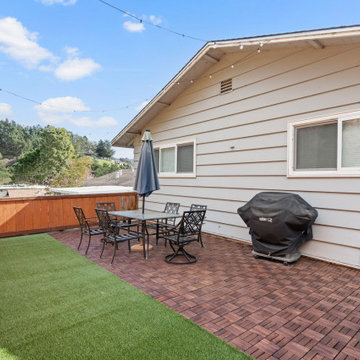 Green Bay Remodeling Inc.
A full home remodel is exciting—but also full of surprises! Today, our client shares their real experience working with us on their dream renovation. ?✨
26