
Search results for "Honestly" in Home Design Ideas
 User
UserHoward Baker | www.howardbakerphoto.com
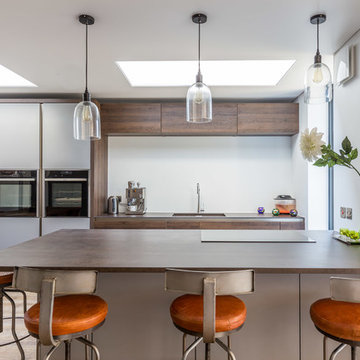
Kitchen - contemporary light wood floor and brown floor kitchen idea in Sussex with flat-panel cabinets, dark wood cabinets, wood countertops, white backsplash, stainless steel appliances, a double-bowl sink and a peninsula
Kitchen - contemporary light wood floor and brown floor kitchen idea in Sussex with flat-panel cabinets, dark wood cabinets, wood countertops, white backsplash, stainless steel appliances, a double-bowl sink and a peninsula
 Hendricks Churchill

Medium tone wood floor and brown floor entryway photo in Bridgeport with white walls

Find the right local pro for your project

 The Working Kitchen, Ltd.
Photo: Vicki Bodine
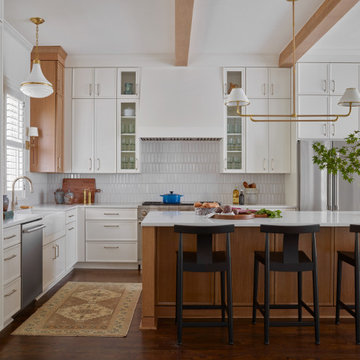
Eat-in kitchen - large cottage u-shaped medium tone wood floor eat-in kitchen idea in New York with a farmhouse sink, beaded inset cabinets, white cabinets, marble countertops, white backsplash, stone slab backsplash, stainless steel appliances and an island
Eat-in kitchen - large cottage u-shaped medium tone wood floor eat-in kitchen idea in New York with a farmhouse sink, beaded inset cabinets, white cabinets, marble countertops, white backsplash, stone slab backsplash, stainless steel appliances and an island

 J.THOM Residential Design & Cabinetry
Clients wanted to keep a powder room on the first floor and desired to relocate it away from kitchen and update the look. We needed to minimize the powder room footprint and tuck it into a service area instead of an open public area.
We minimize the footprint and tucked the PR across from the basement stair which created a small ancillary room and buffer between the adjacent rooms. We used a small wall hung basin to make the small room feel larger by exposing more of the floor footprint. Wainscot paneling was installed to create balance, scale and contrasting finishes.
The new powder room exudes simple elegance from the polished nickel hardware, rich contrast and delicate accent lighting. The space is comfortable in scale and leaves you with a sense of eloquence.
Jonathan Kolbe, Photographer

 Ferguson Bath, Kitchen & Lighting Gallery
Four Brothers LLC
Doorless shower - large industrial master gray tile and porcelain tile porcelain tile and gray floor doorless shower idea in DC Metro with a trough sink, dark wood cabinets, solid surface countertops, gray walls, open cabinets, a two-piece toilet and a hinged shower door
Doorless shower - large industrial master gray tile and porcelain tile porcelain tile and gray floor doorless shower idea in DC Metro with a trough sink, dark wood cabinets, solid surface countertops, gray walls, open cabinets, a two-piece toilet and a hinged shower door

 Organized Living
Organized Living freedomRail adjustable shelving is ideal for small spaces because it allows you to adjust shelves according to what is being stored. Design a linen closet at http://organizedliving.com/home/Design-Now/select-your-own-tool/space?store=109 This Organized Living freedomRail design courtesy: The Amandas.

 House of Brazier
A full, custom remodel turned a once-dated great room into a spacious modern farmhouse with crisp black and white contrast, warm accents, custom black fireplace and plenty of space to entertain.

 Design Loves Detail
Jessica White
Inspiration for a large transitional medium tone wood floor family room remodel in Salt Lake City with gray walls, a standard fireplace and a wall-mounted tv
Inspiration for a large transitional medium tone wood floor family room remodel in Salt Lake City with gray walls, a standard fireplace and a wall-mounted tv





 Studio Miel
Photography: Stacy Zarin Goldberg
Example of a small eclectic l-shaped porcelain tile and brown floor open concept kitchen design in DC Metro with a farmhouse sink, shaker cabinets, blue cabinets, quartz countertops, white backsplash, ceramic backsplash, white appliances and an island
Example of a small eclectic l-shaped porcelain tile and brown floor open concept kitchen design in DC Metro with a farmhouse sink, shaker cabinets, blue cabinets, quartz countertops, white backsplash, ceramic backsplash, white appliances and an island

 Wilson Lighting
Large transitional beige two-story mixed siding house exterior photo in Kansas City with a shingle roof
 All About Flooring

Inspiration for a mid-sized contemporary open concept vinyl floor and beige floor living room remodel in Other with white walls, a standard fireplace and no tv

 Impact Remodeling and Construction
Design ideas for a mid-sized modern partial sun backyard concrete paver landscaping in DC Metro with a fire pit.
 Good Natured Homes
Greg Scott Makinen
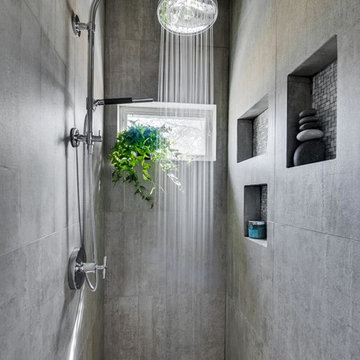
Inspiration for a mid-sized modern master gray tile and cement tile ceramic tile alcove shower remodel in Boise with flat-panel cabinets, medium tone wood cabinets, a one-piece toilet, gray walls and an integrated sink
Inspiration for a mid-sized modern master gray tile and cement tile ceramic tile alcove shower remodel in Boise with flat-panel cabinets, medium tone wood cabinets, a one-piece toilet, gray walls and an integrated sink

 ARTO
ARTOThat table looks petite then you count the chairs. How does he make seem cozy?
Large mid-century modern light wood floor kitchen/dining room combo photo in Los Angeles with white walls and no fireplace
Large mid-century modern light wood floor kitchen/dining room combo photo in Los Angeles with white walls and no fireplace

 KD Landscape
Pergola design by John Algozzini and Cara Buffa.
Inspiration for a small contemporary backyard stone patio remodel in Chicago with a fire pit and a pergola
Inspiration for a small contemporary backyard stone patio remodel in Chicago with a fire pit and a pergola


41