
Search results for "Honeymoons" in Home Design Ideas

 Baker Patios
We are a reliable and professional patio and decks contractor, offering the much needed pergola design and construction services in Los Angeles and neighboring cities. If you are thinking about the next patio project, let Baker Patios offer the excellent construction services that you need. We start by creating a custom plan for your dream residential patio and work with you to the very end!
Pergola Design and Construction in Los Angeles, CA - http://www.bakerpatios.com/
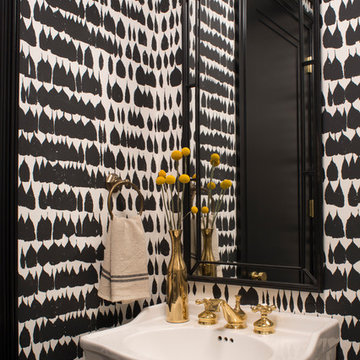
 Breeze Giannasio Interiors
Meghan Bob Photography
Inspiration for a mid-sized transitional powder room remodel in Los Angeles with multicolored walls and a console sink
Inspiration for a mid-sized transitional powder room remodel in Los Angeles with multicolored walls and a console sink

Inspiration for a large rustic master medium tone wood floor bedroom remodel in Denver with beige walls, a corner fireplace and a stone fireplace
Find the right local pro for your project

 Middlefork Luxury Home Builders
Beautiful French inspired home in the heart of Lincoln Park Chicago.
Rising amidst the grand homes of North Howe Street, this stately house has more than 6,600 SF. In total, the home has seven bedrooms, six full bathrooms and three powder rooms. Designed with an extra-wide floor plan (21'-2"), achieved through side-yard relief, and an attached garage achieved through rear-yard relief, it is a truly unique home in a truly stunning environment.
The centerpiece of the home is its dramatic, 11-foot-diameter circular stair that ascends four floors from the lower level to the roof decks where panoramic windows (and views) infuse the staircase and lower levels with natural light. Public areas include classically-proportioned living and dining rooms, designed in an open-plan concept with architectural distinction enabling them to function individually. A gourmet, eat-in kitchen opens to the home's great room and rear gardens and is connected via its own staircase to the lower level family room, mud room and attached 2-1/2 car, heated garage.
The second floor is a dedicated master floor, accessed by the main stair or the home's elevator. Features include a groin-vaulted ceiling; attached sun-room; private balcony; lavishly appointed master bath; tremendous closet space, including a 120 SF walk-in closet, and; an en-suite office. Four family bedrooms and three bathrooms are located on the third floor.
This home was sold early in its construction process.
Nathan Kirkman


 Breeze Giannasio Interiors
Meghan Bob Photography
Inspiration for a huge transitional master dark wood floor and brown floor bedroom remodel in Los Angeles with black walls and no fireplace
Inspiration for a huge transitional master dark wood floor and brown floor bedroom remodel in Los Angeles with black walls and no fireplace
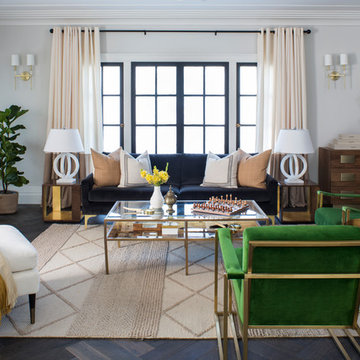 Breeze Giannasio Interiors
Meghan Bob Photography
Living room - mid-sized transitional formal and open concept medium tone wood floor and brown floor living room idea in Los Angeles with white walls, a standard fireplace, a stone fireplace and a wall-mounted tv
Living room - mid-sized transitional formal and open concept medium tone wood floor and brown floor living room idea in Los Angeles with white walls, a standard fireplace, a stone fireplace and a wall-mounted tv



 Mittendorf Quality Construction
Inspiration for a rustic brown one-story wood gable roof remodel in Seattle
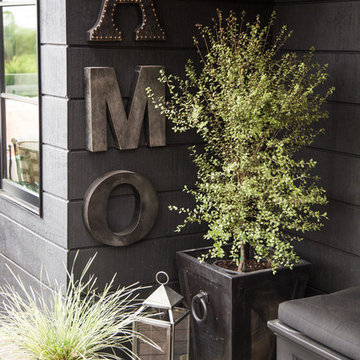 Breeze Giannasio Interiors
Meghan Bob Photography
Example of a transitional home design design in Los Angeles
Example of a transitional home design design in Los Angeles
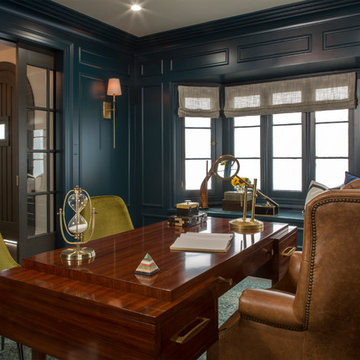
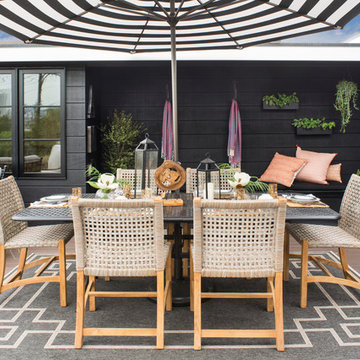 Breeze Giannasio Interiors
Meghan Bob Photography
Inspiration for a large transitional backyard patio remodel in Los Angeles with decking and an awning
Inspiration for a large transitional backyard patio remodel in Los Angeles with decking and an awning
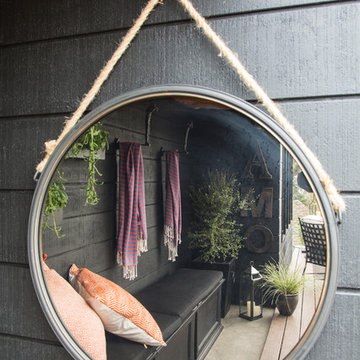 Breeze Giannasio Interiors
Meghan Bob Photography
Example of a transitional home design design in Los Angeles
Example of a transitional home design design in Los Angeles
 Breeze Giannasio Interiors
Meghan Bob Photography
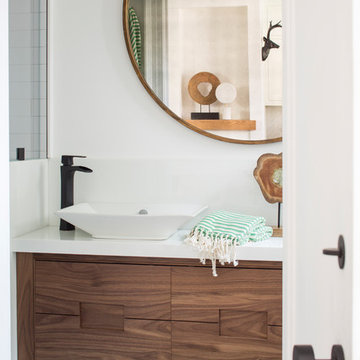
Inspiration for a mid-sized transitional 3/4 bathroom remodel in Los Angeles with flat-panel cabinets, light wood cabinets, white walls and a vessel sink
Inspiration for a mid-sized transitional 3/4 bathroom remodel in Los Angeles with flat-panel cabinets, light wood cabinets, white walls and a vessel sink
 Breeze Giannasio Interiors
Meghan Bob Photography
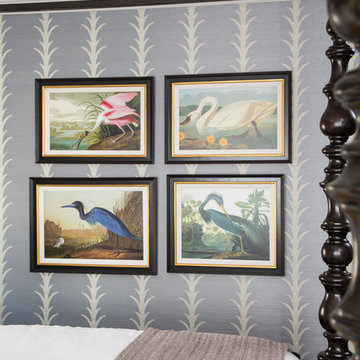
Example of a transitional home design design in Los Angeles
Example of a transitional home design design in Los Angeles
 Breeze Giannasio Interiors
Meghan Bob Photography

Inspiration for a huge transitional master dark wood floor and brown floor bedroom remodel in Los Angeles with black walls, a ribbon fireplace and a tile fireplace
Inspiration for a huge transitional master dark wood floor and brown floor bedroom remodel in Los Angeles with black walls, a ribbon fireplace and a tile fireplace
 Ryan Street Architects
Casey Dunn

Inspiration for a country bedroom remodel in Austin with white walls and a standard fireplace
Inspiration for a country bedroom remodel in Austin with white walls and a standard fireplace
 Breeze Giannasio Interiors
Gilles Mingassan

Inspiration for an eclectic living room remodel in Los Angeles
Inspiration for an eclectic living room remodel in Los Angeles
 Yellowstone Traditions
Pearson Design Group Architects // Haven Interior Design // Audrey Hall Photography

Mid-sized mountain style master medium tone wood floor bedroom photo
Mid-sized mountain style master medium tone wood floor bedroom photo
 Breeze Giannasio Interiors
Meghan Bob Photography
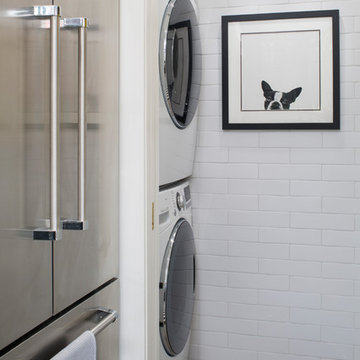
Laundry room - mid-sized transitional brown floor laundry room idea in Los Angeles with white walls and a stacked washer/dryer
Laundry room - mid-sized transitional brown floor laundry room idea in Los Angeles with white walls and a stacked washer/dryer
5