
Search results for "Honing problem solving" in Home Design Ideas

 Feldman Architecture, Inc.
Joe Fletcher
Atop a ridge in the Santa Lucia mountains of Carmel, California, an oak tree stands elevated above the fog and wrapped at its base in this ranch retreat. The weekend home’s design grew around the 100-year-old Valley Oak to form a horseshoe-shaped house that gathers ridgeline views of Oak, Madrone, and Redwood groves at its exterior and nestles around the tree at its center. The home’s orientation offers both the shade of the oak canopy in the courtyard and the sun flowing into the great room at the house’s rear façades.
This modern take on a traditional ranch home offers contemporary materials and landscaping to a classic typology. From the main entry in the courtyard, one enters the home’s great room and immediately experiences the dramatic westward views across the 70 foot pool at the house’s rear. In this expansive public area, programmatic needs flow and connect - from the kitchen, whose windows face the courtyard, to the dining room, whose doors slide seamlessly into walls to create an outdoor dining pavilion. The primary circulation axes flank the internal courtyard, anchoring the house to its site and heightening the sense of scale by extending views outward at each of the corridor’s ends. Guest suites, complete with private kitchen and living room, and the garage are housed in auxiliary wings connected to the main house by covered walkways.
Building materials including pre-weathered corrugated steel cladding, buff limestone walls, and large aluminum apertures, and the interior palette of cedar-clad ceilings, oil-rubbed steel, and exposed concrete floors soften the modern aesthetics into a refined but rugged ranch home.
 McHale Landscape Design, Inc.

Beautiful iron spiral staircase solves access problem in a confined space.
Deck - huge craftsman backyard balcony deck idea in DC Metro
Deck - huge craftsman backyard balcony deck idea in DC Metro
 Manchester Design Group
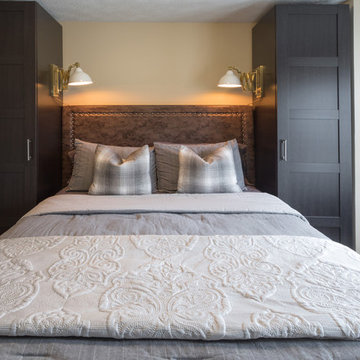
And then there was storage. A friendly trip to IKEA solved the problem. Of course I had to embellish the storage cabinet with lighting and strong sleek handles. We went from a tossed space to a sleek stay-cation.
Find the right local pro for your project
 Alan D. Holt, A.S.L.A., Landscape Architect
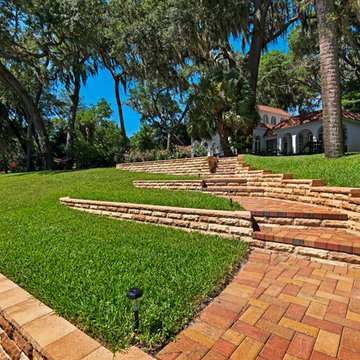
This is a simple addition to the back deck to create an outdoor kitchen and outdoor dining area. A fire pit by the water creates another seating area out in the lawn and gives a perfect place to watch the sun set. The steps and walls improve the access to the boat dock and solve an erosion problem.
Photographed by: Emerald Coast Real Estate Photography
 Alan D. Holt, A.S.L.A., Landscape Architect
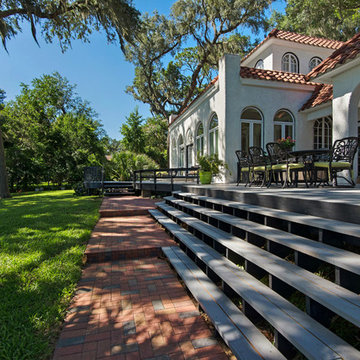
This is a simple addition to the back deck to create an outdoor kitchen and outdoor dining area. A fire pit by the water creates another seating area out in the lawn and gives a perfect place to watch the sun set. The steps and walls improve the access to the boat dock and solve an erosion problem.
Photographed by: Emerald Coast Real Estate Photography
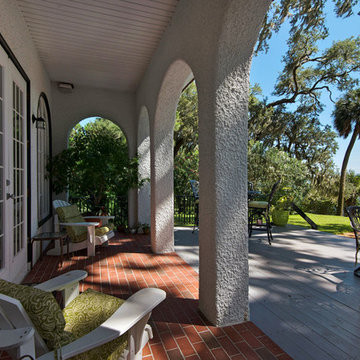 Alan D. Holt, A.S.L.A., Landscape Architect
This is a simple addition to the back deck to create an outdoor kitchen and outdoor dining area. A fire pit by the water creates another seating area out in the lawn and gives a perfect place to watch the sun set. The steps and walls improve the access to the boat dock and solve an erosion problem.
Photographed by: Emerald Coast Real Estate Photography
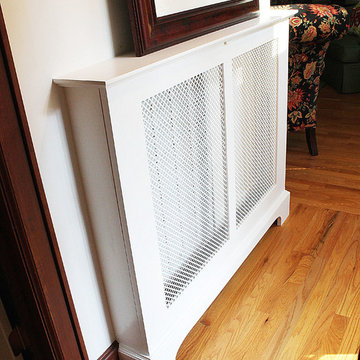
 J Brewer and Associates, INC.
An eye sore in the very entry of your home, what do you do? For this homeowner, our team built a custom solution with the appearance of a craftsman mantle, but with the function of a working cabinet so that the radiator is covered but accessible. Photo by Jillian Dolberry


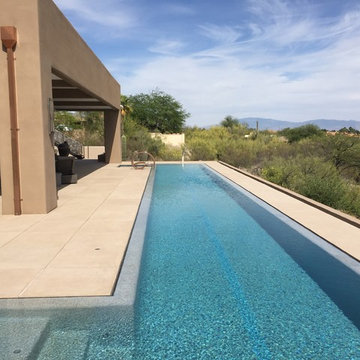
 Dragonfly Pool & Spa, LLC
This is a continuous perimeter slot overflow pool with a spa. We have a secret building technique which eliminates the gurgling sound many projects experience.
How do we do it? Its a secret.
If you have one in Arizona with the gurgling problem you can contact me and I might be able to solve the problem.
This type of design appears simple, but I spent more time on the CAD design and calculations then any other pool I have ever built.
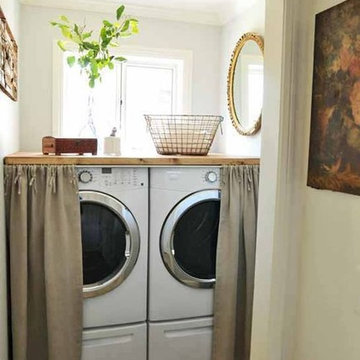
 HomeClick
If you do not have a designated room or space for your laundry appliances, this is the perfect solution. Hide them behind some curtains, add a wood top and voila...problem solved!
 Alan D. Holt, A.S.L.A., Landscape Architect

This is a simple addition to the back deck to create an outdoor kitchen and outdoor dining area. A fire pit by the water creates another seating area out in the lawn and gives a perfect place to watch the sun set. The steps and walls improve the access to the boat dock and solve an erosion problem.
Photographed by: Emerald Coast Real Estate Photography
 Alan D. Holt, A.S.L.A., Landscape Architect
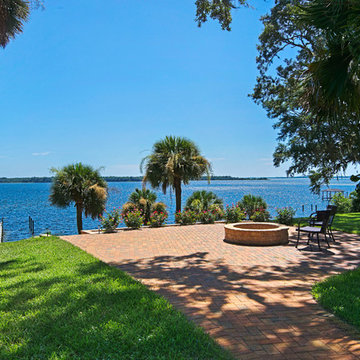
This is a simple addition to the back deck to create an outdoor kitchen and outdoor dining area. A fire pit by the water creates another seating area out in the lawn and gives a perfect place to watch the sun set. The steps and walls improve the access to the boat dock and solve an erosion problem.
Photographed by: Emerald Coast Real Estate Photography
 Alan D. Holt, A.S.L.A., Landscape Architect
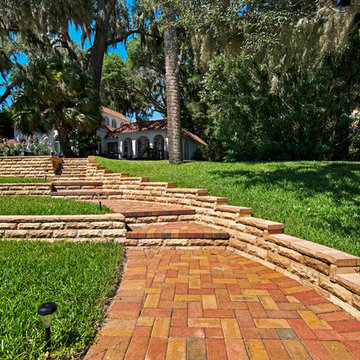
This is a simple addition to the back deck to create an outdoor kitchen and outdoor dining area. A fire pit by the water creates another seating area out in the lawn and gives a perfect place to watch the sun set. The steps and walls improve the access to the boat dock and solve an erosion problem.
Photographed by: Emerald Coast Real Estate Photography
 Manchester Design Group
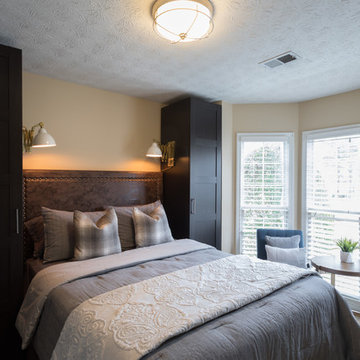
And then there was storage. A friendly trip to IKEA solved the problem. Of course I had to embellish the storage cabinet with lighting and strong sleek handles. We went from a tossed space to a sleek stay-cation.

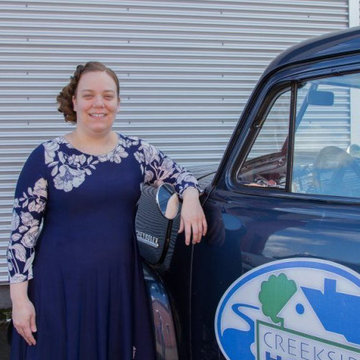
 Creekside Homes Inc
Liz Cohen
Executive Assistant
As the Creekside Homes’ Executive Assistant who handles account financials, Liz enjoys helping solve problems and finding better solutions, drawing satisfaction from meeting client’s needs. Away from the office, Liz loves baking for her husband, spending time with family and friends, decorating cakes and DIY crafts.
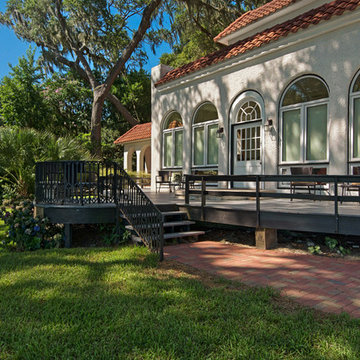 Alan D. Holt, A.S.L.A., Landscape Architect
This is a simple addition to the back deck to create an outdoor kitchen and outdoor dining area. A fire pit by the water creates another seating area out in the lawn and gives a perfect place to watch the sun set. The steps and walls improve the access to the boat dock and solve an erosion problem.
Photographed by: Emerald Coast Real Estate Photography

 Clearcut & Co
This Cary NC kitchen showcases a modern farmhouse design with clean lines, timeless materials, and warm natural accents. White shaker cabinetry, a farmhouse sink, and a classic white subway tile backsplash create a bright, inviting backdrop, while brass hardware and statement sconces add warmth and sophistication. Black-framed glass cabinet doors, exposed wood beams, and a spacious island complete this light-filled kitchen designed for both everyday living and effortless entertaining.
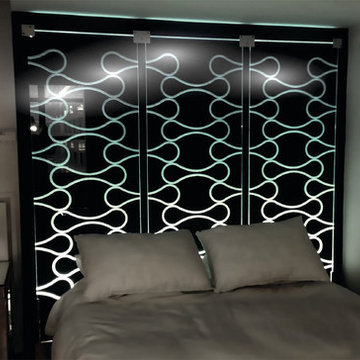
 FOI Designs
This product was designed and manufactured in house at FOI Designs to solve the problem of space. This downtown Toronto condo bedroom simply didn't have the space to have end tables and lamps so we created an illuminated glass head board that elegantly provided the only source of light for the entire room.
 Alan D. Holt, A.S.L.A., Landscape Architect
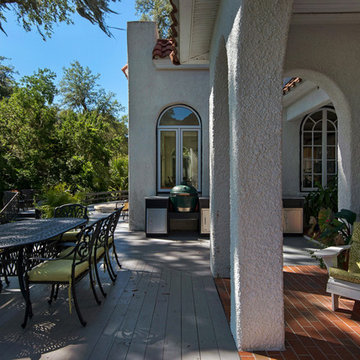
This is a simple addition to the back deck to create an outdoor kitchen and outdoor dining area. A fire pit by the water creates another seating area out in the lawn and gives a perfect place to watch the sun set. The steps and walls improve the access to the boat dock and solve an erosion problem.
Photographed by: Emerald Coast Real Estate Photography
 IDM Landscapes
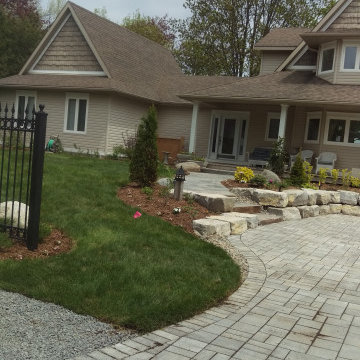
You can see gravel placement which runs parallel to roadside. This collects street water and runs below the parking area and is carried through its piping to a lower discharge location. Solving the water drainage problem
 Pro-Tection Seattle
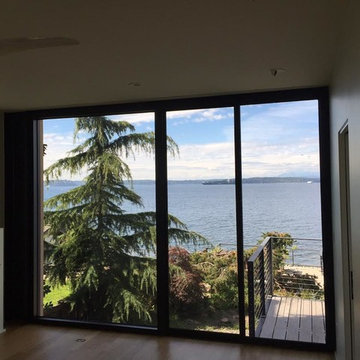
West Seattle offers great views to Puget Sound and this house is no exception. It almost felt like we were in the water from the second and third floor. The bamboo floors were getting a tremendous amount of fading and the air conditioning was having a difficult time keeping up with the heat. We installed 3M Prestige 50 to keep the view and solve the problems from the sun.
18