
Search results for "Honing problem solving" in Home Design Ideas
 CARNEMARK design + build
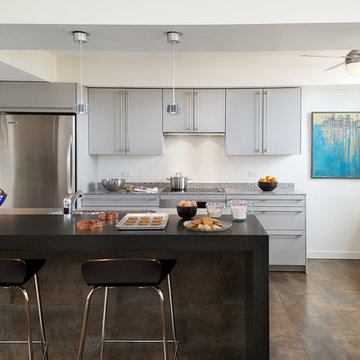
SPACE CASE. Opening up the cramped kitchen in this 1980s condominium created the elbowroom the client needed with direct sight lines to the panoramic view beyond. A chunky granite bar-height table added to the working island now a connects the kitchen and dining area.

 Jay Sifford
Callicarpa and pennisetum in the rear garden.
Photo of a contemporary landscaping in Charlotte.
Photo of a contemporary landscaping in Charlotte.
 CARNEMARK design + build
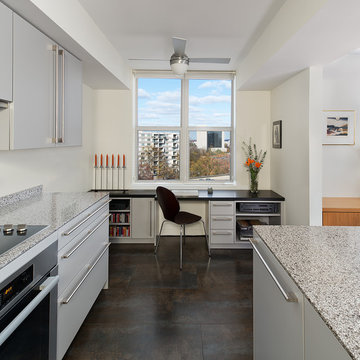
WORK IT. The reconfigured kitchen even made room for an efficient workspace with storage below. Neutral finishes—matte flannel gray cabinets with terrazzo tops and oversized porcelain floor tiles—help make the space appear larger. The striking mottled shades of gray and brown tile also flow into the foyer and laundry room which add to the sense of style and space.
Find the right local pro for your project
 Gurchie Designs
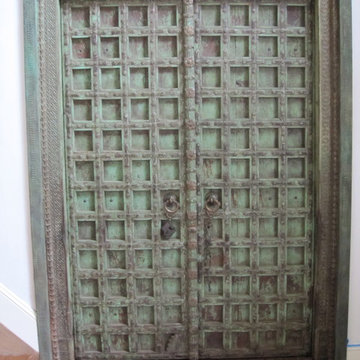
sculpt and paint door frame to blend with antique door
Inspiration for an eclectic entryway remodel in New York
Inspiration for an eclectic entryway remodel in New York
 CARNEMARK design + build
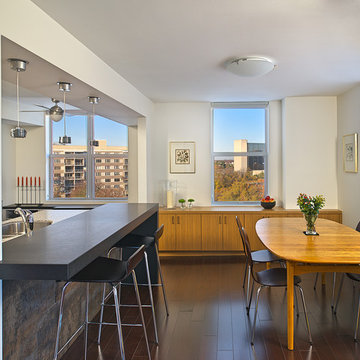
ROOM WITH A VIEW. Warm woods define the adjacent dining and living areas with coordinating teak cabinetry and dark hardwood flooring. The kitchen’s porcelain floor tile doubles as cladding for the half-wall beneath the island bar. Simple window treatments and coordinated lighting brighten the space in day and night.



 CARNEMARK design + build
Photo by Anice Hoachlander
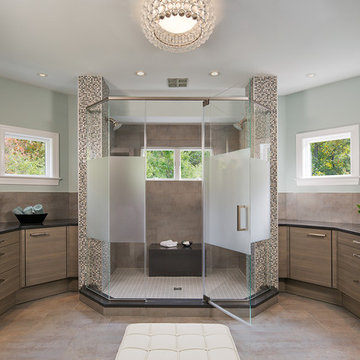
Bathroom - contemporary bathroom idea in DC Metro with a vessel sink
Bathroom - contemporary bathroom idea in DC Metro with a vessel sink
 Gurchie Designs
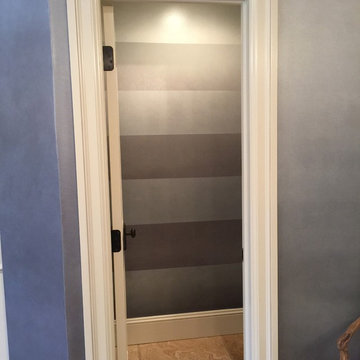
Ombre glaze wall with ombre opalescent stripes
Inspiration for a timeless powder room remodel in New York
Inspiration for a timeless powder room remodel in New York
 Gurchie Designs
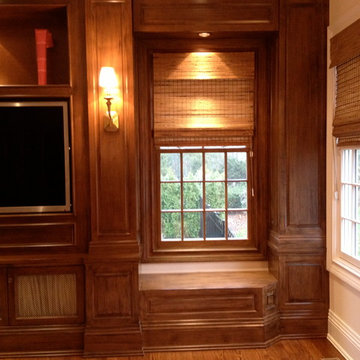
wood grain white windows to match built-in
Example of a classic family room design in New York
Example of a classic family room design in New York
 A Cut Above, Inc.
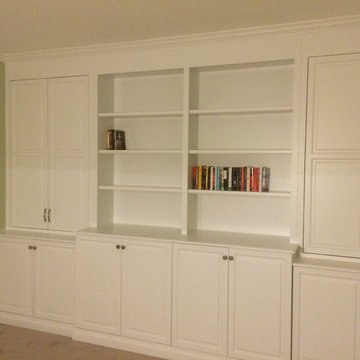
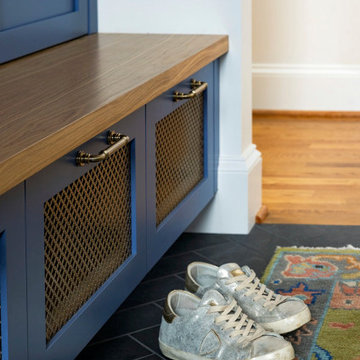
This storage cabinetry was built for a young teacher who is very committed to her profession - teaching. She had accumulated many teaching materials that she used on a regular basis and really needed proper storage space. She needed storage that would let her get her materials organized and be easily accessible to her. When all was said and done she was more than pleased!! Check out our review from "Cooper82".

 Gates & Croft Horticultural Design
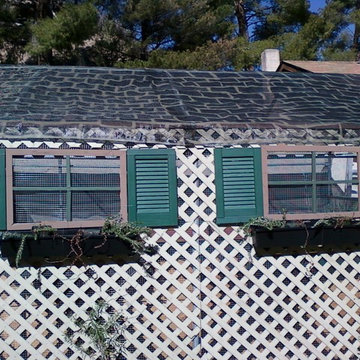
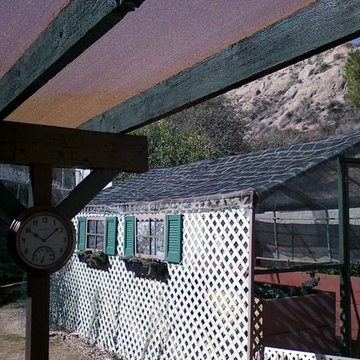
Recycled materials create a facade on the front of a greenhouse converted into a screenhouse -- where vegetables can be grown unmolested. Photo by Jane Gates


 Gates & Croft Horticultural Design
The front entry into the converted greenhouse (now 'screenhouse') shows the cottage facade of recycled materials, hand painted 'shingle' shade cloth roof, and the raised beds brimming with safe and happy vegetables inside. Photo by Jane Gates
 Design for Change

In the dining room we carried through the statement fabric for the custom made valence that was used in the living room. We used simple sheers on the bottom section of the window as a cost saving measure as shades were not needed here.
 Design for Change

This is the after picture of the living room windows. The top down bottom up feature of the shades allows for easy adjustment of the light from day to night time. The new white linen curtains add a fresh and airy feel to the room. And the custom valence effectively hides the corner pipes.
 Design for Change
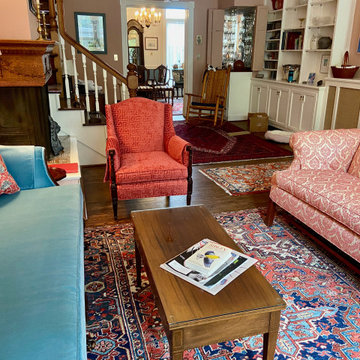
The furniture was timeless and of high quality so we chose to reupholster everything in fresh yet traditional fabrics to complement her collection of oriental carpets and Americana quilts.
 Design for Change
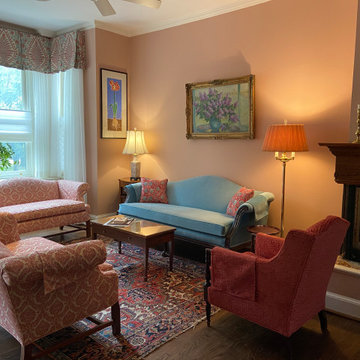
The client's favorite colors of light blue, red and pink were used to created a lovely fresh and traditional living room. The colors were carefully selected to complement her existing oriental rugs and quilts.
 Design for Change

A before picture of the living room window treatment. There are heating pipes that run above the corners of the window to service the radiator. Now that new construction in the form of high rises has been built across the park the light at night would glare through her windows which was quite jarring.
2