
Search results for "Honolulu" in Home Design Ideas

 H-1 Construction, LLC
Inspiration for a large contemporary detached two-car carport remodel in Hawaii
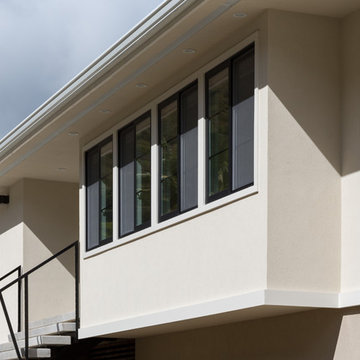 H-1 Construction, LLC
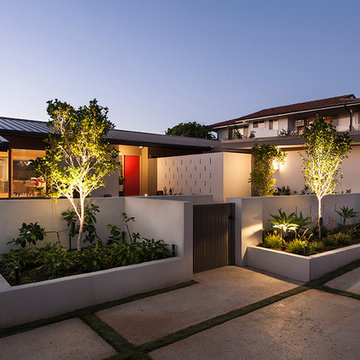
Large contemporary beige two-story mixed siding exterior home idea in Hawaii with a shingle roof
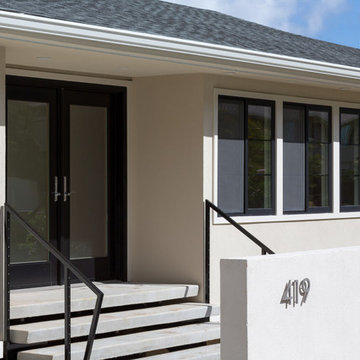 H-1 Construction, LLC
Large contemporary beige two-story mixed siding exterior home idea in Hawaii with a shingle roof
Find the right local pro for your project
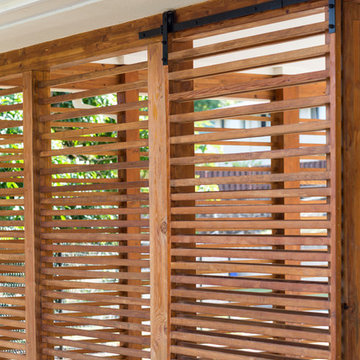
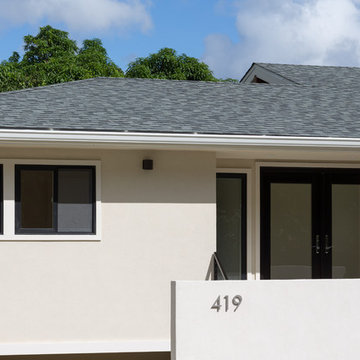 H-1 Construction, LLC
Example of a large trendy beige two-story mixed siding exterior home design in Hawaii with a shingle roof
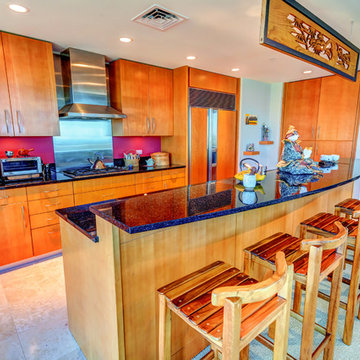

 Designer Kitchens and Baths
Photo Credit: Augie Salbosa


Eat-in kitchen - small asian u-shaped marble floor eat-in kitchen idea in Hawaii with shaker cabinets, dark wood cabinets, granite countertops, beige backsplash, stone tile backsplash, paneled appliances and a peninsula
Eat-in kitchen - small asian u-shaped marble floor eat-in kitchen idea in Hawaii with shaker cabinets, dark wood cabinets, granite countertops, beige backsplash, stone tile backsplash, paneled appliances and a peninsula
 H-1 Construction, LLC
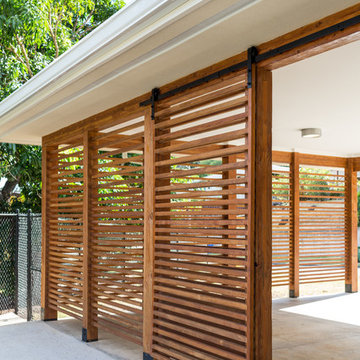

Inspiration for a large contemporary detached two-car carport remodel in Hawaii
 H-1 Construction, LLC
Inspiration for a large contemporary detached two-car carport remodel in Hawaii
 Henderson Design Group
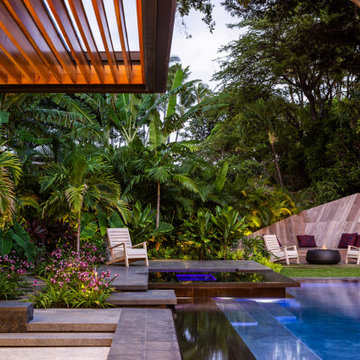
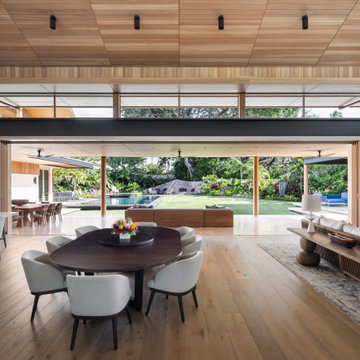
This open room, crowned by a walkaround loft overhead, unfolds as a breathtaking haven where the lush woodlands of Hawaii become an integral part of your living experience. Here, professional interior design reveals its true artistry, crafting an ongoing dialogue between the tranquil indoor sanctuary and the vibrant natural world just beyond. The space balances calm and sophistication with beauty and grace, inviting you to immerse yourself in the serenity that surrounds you while you remain enveloped in refined luxury.
Thoughtfully curated furnishings inside and out extend an alluring invitation to host a myriad of moments. From lively Friday night pool parties under the tropical sky to intimate social gatherings bathed in soft, natural light. Each element, selected with subtlety and purpose, enriches the feeling of harmony between the home's exquisite interiors and the boundless outdoor splendor.
 H-1 Construction, LLC

Inspiration for a large contemporary detached two-car carport remodel in Hawaii
 Armstrong Builders LLC
David Franzen
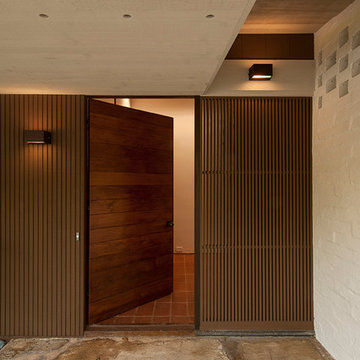
Mid-sized beach style entryway photo in Hawaii with white walls and a dark wood front door
Mid-sized beach style entryway photo in Hawaii with white walls and a dark wood front door

 Sunburst Shutters & Window Fashions Honolulu
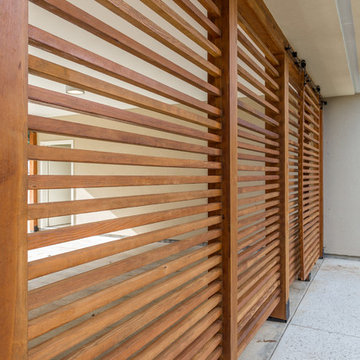
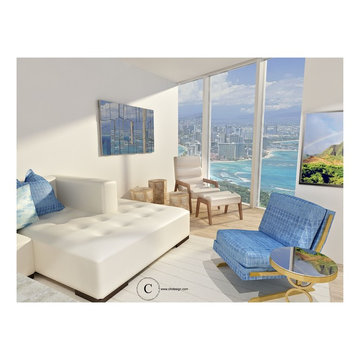

Sliding Barn Doors and Sliding Barn Door Shutters Sunburst announces sliding barn doors and barn door shutters. Our barn doors have numerous options and can be used on doors and windows. Using barn doors as a window treatment is revolutionary--a perfect way to achieve that unique design you've been searching for.
 Designer Kitchens and Baths
Photo Credit: Augie Salbosa
Example of a small asian u-shaped marble floor eat-in kitchen design in Hawaii with shaker cabinets, dark wood cabinets, granite countertops, beige backsplash, stone tile backsplash, paneled appliances and a peninsula
Example of a small asian u-shaped marble floor eat-in kitchen design in Hawaii with shaker cabinets, dark wood cabinets, granite countertops, beige backsplash, stone tile backsplash, paneled appliances and a peninsula
1